Skip main navigation
Closed
  • $259,900

    117 Cherryhill Dr, Daphne, AL 36526

    3beds
    1,458sqft
    Residential
    Built in 1978
    9,713 Square Feet Lot
    $269,900 Zestimate®
    $178/sqft
    $1,758 Estimated rent

    Home value

    $269,900

    $256,000 - $283,000

    $1,758/mo

    Zestimate® history
    Loading
    Loading...

    Owner options

    List your home for rent

    $1,758/mo

    Rent Zestimate®

    Find your next renter with Zillow Rental Manager. Plus, with online applications, you can quickly screen prospective tenants – for free.

    Learn more

    $1,758/mo

    Rent Zestimate®

    Refinance and save

    $1,237/mo

    Est. payment

    Refinancing to a lower rate could help reduce your monthly payments and save thousands over the life of the loan.

    See today's rates

    $1,237/mo

    Est. payment

    Explore your selling options

    Work with a Zillow partner agent

    Leverage their expertise and Zillow's premium Showcase listings to get your home seen by more buyers.

    Get started

    List with your own agent

    Get your home in front of millions of buyers by listing it on Zillow.

    Learn how to do it

    Sell it yourself

    Take full control of how buyers see your home on Zillow by listing For Sale by Owner (FSBO).

    List your home

    What's special

    Screened-in back porchVaulted ceilings
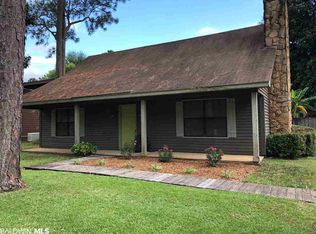
    Showings to begin Thursday Feb. 1st Welcome to your new home in Lake Forest! This charming 3-bedroom, 2-bathroom haven boasts major curb appeal and is ready to welcome you with open arms. Step inside to discover a freshly painted interior adorned with beautiful vinyl plank flooring throughout. Cozy up by the adorable fireplace, accentuating the warm and inviting ambiance. The vaulted ceilings add a touch of grandeur, creating an airy and spacious atmosphere. Entertain or unwind in style on the screened-in back porch, overlooking the tranquility of your private, fenced-in backyard. Perfect for enjoying those sunny days or hosting gatherings with loved ones. Located on one of the best streets in Lake Forest, this home not only offers comfort but also a prime location. Embrace the convenience of a well-established community while enjoying the modern updates within your sanctuary. Don't miss the chance to make this house your home and experience the perfect blend of style, comfort, and prime location!

    Zillow last checked:

    Listing updated:

    Listed by:

    Stephanie McBride 251-360-0568,

    Real Broker, LLC

    Bought with:

    Sherree Pierce

    Coldwell Banker Reehl Prop Fairhope

    Source: Baldwin Realtors,MLS#: 356926MLS Logo

    Facts & features

    Interior

    Bedrooms & bathrooms
    • Bedrooms: 3
    • Bathrooms: 2
    • Full bathrooms: 2
    • Main level bedrooms: 3
    Rooms
    • Room types: Living Room
    Primary bedroom
    • Features: 1st Floor Primary
    • Level: Main
    • Area: 195
    • Dimensions: 13 x 15
    Bedroom 2
    • Level: Main
    • Area: 110
    • Dimensions: 10 x 11
    Bedroom 3
    • Level: Main
    • Area: 143
    • Dimensions: 11 x 13
    Kitchen
    • Level: Main
    • Area: 144
    • Dimensions: 12 x 12
    Living room
    • Level: Main
    • Area: 272
    • Dimensions: 16 x 17
    Heating
    • Electric
    Appliances
    • Included: Dishwasher, Electric Range, Refrigerator
    Features
    • Ceiling Fan(s), Storage, Vaulted Ceiling(s)
    • Flooring: Vinyl
    • Has basement: No
    • Number of fireplaces: 1
    Interior area
    • Total structure area: 1,458
    • Total interior livable area: 1,458 sqft

    Property

    Parking
    • Total spaces: 2
    • Parking features: Garage
    • Has garage: Yes
    • Covered spaces: 2
    Features
    • Levels: One
    • Stories: 1
    • Patio & porch: Covered, Screened, Rear Porch, Front Porch
    • Exterior features: Storage
    • Pool features: Association
    • Fencing: Fenced
    • Has view: Yes
    • View description: None
    • Waterfront features: No Waterfront
    Lot
    • Size: 9,713 Square Feet
    • Features: Less than 1 acre
    Details
    • Parcel number: 4302040009041.000

    Construction

    Type & style
    • Home type: SingleFamily
    • Architectural style: Traditional
    • Property subtype: Residential
    Materials
    • Wood Siding
    • Foundation: Slab
    • Roof: Composition
    Condition
    • Resale
    • New construction: No
    • Year built: 1978

    Utilities & green energy

    • Utilities for property: Riviera Utilities

    Community & HOA

    Community
    • Features: BBQ Area, Clubhouse, Gazebo, Landscaping, Tennis Court(s), Golf, Water Access-Deeded, Playground
    • Subdivision: Lake Forest
    HOA
    • Has HOA: Yes
    • Services included: Association Management, Insurance, Maintenance Grounds, Recreational Facilities, Clubhouse, Pool
    • HOA fee: $60 monthly
    Location
    • Region: Daphne

    Financial & listing details

    • Price per square foot: $178/sqft
    • Tax assessed value: $254,700
    • Annual tax amount: $614
    • Price range: $259.9K - $259.9K
    • Date on market: 1/29/2024
    • Ownership: Whole/Full

    Price history

    DateEventPrice
    2/28/2024Sold$259,900$178/sqft
    Source: Baldwin Realtors #356926 Report a problem
    2/3/2024Pending sale$259,900$178/sqft
    Source: Baldwin Realtors #356926 Report a problem
    1/29/2024Listed for sale$259,900+43.6%$178/sqft
    Source: Baldwin Realtors #356926 Report a problem
    5/30/2019Sold$181,000+3.5%$124/sqft
    Source: Baldwin Realtors #282156 Report a problem
    4/12/2019Listed for sale$174,960+54.8%$120/sqft
    Source: Wise Living Real Estate, LLC #282156 Report a problem
    3/20/2017Sold$113,000+3.7%$78/sqft
    Source: Public Record Report a problem
    2/16/2017Listed for sale$109,000$75/sqft
    Source: Coldwell Banker Reehl Prop Fairhope #249604 Report a problem

    Public tax history

    YearProperty taxesTax assessment
    2025$1,127 +24%$25,480 +22.9%
    2024$909 +14.1%$20,740 +13.3%
    2023$797 $18,300 +11%
    2022-- $16,480 +10.2%
    2021$614 +3.2%$14,960 +0.5%
    2020$595 +23.6%$14,880 +21.6%
    2019$481 +4.1%$12,240 +3.7%
    2018$462 -3.8%$11,800 +5.5%
    2017$481 $11,180 +4.9%
    2016$481 $10,660 +2.1%
    2015-- $10,440 +4%
    2014-- $10,040 +4.1%
    2013-- $9,640 -15.4%
    2011-- $11,400 -4.7%
    2010-- $11,960 -9%
    2009$520 $13,140
    2008$520 -7.6%$13,140 -7.1%
    2007$563 +46.6%$14,140 +41.7%
    2006$384 +14.9%$9,980 +13.2%
    2005$334 +4.3%$8,820 +3.8%
    2004$321 $8,500
    2003$321 +7.2%$8,500 +6.3%
    2002$299 +1%$8,000
    2001$296 $8,000
    2000$296 $8,000
    Find assessor info on the county website

    Neighborhood: 36526

    Nearby schools

    GreatSchools rating
    Schools provided by the listing agent
    • Elementary: Daphne East Elementary
    • Middle: Daphne Middle
    • High: Daphne High

    Source: Baldwin Realtors. This data may not be complete. We recommend contacting the local school district to confirm school assignments for this home.

    Get a cash offer in 3 minutes
    Find out how much your home could sell for in as little as 3 minutes with a no-obligation cash offer.
    Estimated market value
    $269,900
    Get a cash offer in 3 minutes
    Find out how much your home could sell for in as little as 3 minutes with a no-obligation cash offer.
    Estimated market value
    $269,900