Skip main navigation
Closed
  • $225,000

    113 Cherryhill Dr, Daphne, AL 36526

    3beds
    1,774sqft
    Residential
    Built in 1978
    9,757.44 Square Feet Lot
    $252,700 Zestimate®
    $127/sqft
    $1,847 Estimated rent

    Home value

    $252,700

    $235,000 - $268,000

    $1,847/mo

    Zestimate® history
    Loading
    Loading...

    Owner options

    List your home for rent

    $1,847/mo

    Rent Zestimate®

    Find your next renter with Zillow Rental Manager. Plus, with online applications, you can quickly screen prospective tenants – for free.

    Learn more

    $1,847/mo

    Rent Zestimate®

    Refinance and save

    $1,439/mo

    Est. payment

    Refinancing to a lower rate could help reduce your monthly payments and save thousands over the life of the loan.

    See today's rates

    $1,439/mo

    Est. payment

    Explore your selling options

    Work with a Zillow partner agent

    Leverage their expertise and Zillow's premium Showcase listings to get your home seen by more buyers.

    Get started

    List with your own agent

    Get your home in front of millions of buyers by listing it on Zillow.

    Learn how to do it

    Sell it yourself

    Take full control of how buyers see your home on Zillow by listing For Sale by Owner (FSBO).

    List your home

    What's special

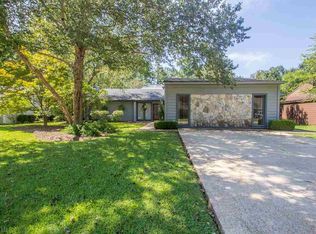
    Amazingly stylish home that you must see! The gorgeous siding of home is made out of Redwood! This property has been maintaned with the utmost care of all the important components and any of the things needing attention are cosmetic. The soaring ceilings alone are worth the look and the private, beautifully treed, flat yard, so close to the Lawson entrance make this a very desirable property indeed! Call your favorite agent and come take a look at this unique and very cool home!! Buyer to verify all information during due diligence.

    Zillow last checked:

    Listing updated:

    Listed by:

    Angel Curtin bcpinc@bellsouth.net,

    Baldwin County Properties, Inc

    Bought with:

    Jeremy Davis

    South Water Properties

    Source: Baldwin Realtors,MLS#: 364212MLS Logo

    Facts & features

    Interior

    Bedrooms & bathrooms
    • Bedrooms: 3
    • Bathrooms: 2
    • Full bathrooms: 2
    • Main level bedrooms: 3
    Primary bedroom
    • Features: 1st Floor Primary, Walk-In Closet(s)
    • Level: Main
    • Area: 238
    • Dimensions: 17 x 14
    Bedroom 2
    • Level: Main
    • Area: 132
    • Dimensions: 12 x 11
    Bedroom 3
    • Level: Main
    • Area: 132
    • Dimensions: 12 x 11
    Primary bathroom
    • Features: Tub/Shower Combo
    Kitchen
    • Level: Main
    • Area: 110
    • Dimensions: 11 x 10
    Heating
    • Central
    Cooling
    • Electric
    Appliances
    • Included: Dishwasher, Electric Range
    • Laundry: Main Level
    Features
    • Ceiling Fan(s), Vaulted Ceiling(s)
    • Flooring: Tile, Laminate
    • Has basement: No
    • Number of fireplaces: 1
    • Fireplace features: Living Room, Wood Burning
    Interior area
    • Total structure area: 1,774
    • Total interior livable area: 1,774 sqft

    Property

    Parking
    • Total spaces: 2
    • Parking features: Attached, Garage
    • Has attached garage: Yes
    • Covered spaces: 2
    Features
    • Levels: One
    • Stories: 1
    • Patio & porch: Screened, Rear Porch
    • Pool features: Community, Association
    • Fencing: Fenced
    • Has view: Yes
    • View description: None
    • Waterfront features: No Waterfront
    Lot
    • Size: 9,757 sqft
    • Dimensions: 80 x 125
    • Features: Less than 1 acre, Level, Few Trees, Subdivided, Elevation-Low
    Details
    • Additional structures: Storage
    • Parcel number: 4302040009043.001

    Construction

    Type & style
    • Home type: SingleFamily
    • Architectural style: Contemporary
    • Property subtype: Residential
    Materials
    • Wood Siding, Frame
    • Roof: Composition
    Condition
    • Resale
    • New construction: No
    • Year built: 1978

    Utilities & green energy

    • Utilities for property: Riviera Utilities

    Community & neighborhood

    Security
    • Security features: Smoke Detector(s)
    Community
    • Community features: Clubhouse, Pool, Golf, Playground
    Location
    • Region: Daphne
    • Subdivision: Lake Forest

    HOA & financial

    HOA
    • Has HOA: Yes
    • HOA fee: $65 monthly
    • Services included: Association Management, Insurance, Maintenance Grounds, Recreational Facilities, Reserve Fund, Taxes-Common Area, Clubhouse, Pool

    Other

    Other facts
    • Price range: $225K - $225K
    • Ownership: Whole/Full

    Price history

    DateEventPrice
    9/3/2024Sold$225,000-7%$127/sqft
    Source: Baldwin Realtors #364212 Report a problem
    8/4/2024Pending sale$242,000$136/sqft
    Source: Baldwin Realtors #364212 Report a problem
    8/1/2024Price change$242,000-3.2%$136/sqft
    Source: Baldwin Realtors #364212 Report a problem
    7/15/2024Price change$250,000-7.2%$141/sqft
    Source: Baldwin Realtors #364212 Report a problem
    6/26/2024Listed for sale$269,500$152/sqft
    Source: Baldwin Realtors #364212 Report a problem

    Public tax history

    YearProperty taxesTax assessment
    2025$949 $24,500 +2.7%
    2024-- $23,860 +16.4%
    2023$943 $20,500 +10.2%
    2022-- $18,600 +10.3%
    2021-- $16,860 +4.3%
    2020-- $16,160 +10.7%
    2019-- $14,600 +3.8%
    2018-- $14,060 +5.6%
    2017-- $13,320 +5%
    2016-- $12,680 +2.1%
    2015-- $12,420 +4.2%
    2014-- $11,920 +4.4%
    2013-- $11,420 -5.3%
    2011-- $12,060 -4.4%
    2010-- $12,620 -9.1%
    2009$367 -24.7%$13,880
    2008$488 -7.4%$13,880 -7.1%
    2007$526 +28.4%$14,940 +41.2%
    2006$410 +15%$10,580 +13.3%
    2005$357 +4.8%$9,340 +4.2%
    2004$340 $8,960
    2003$340 -0.3%$8,960 -0.2%
    2002$341 +1%$8,980
    2001$338 $8,980
    2000$338 $8,980

    Find assessor info on the county website

    Neighborhood: 36526

    Nearby schools

    GreatSchools rating
    Schools provided by the listing agent
    • Elementary: Daphne Elementary
    • Middle: Daphne Middle
    • High: Daphne High

    Source: Baldwin Realtors. This data may not be complete. We recommend contacting the local school district to confirm school assignments for this home.

    Get a cash offer in 3 minutes
    Find out how much your home could sell for in as little as 3 minutes with a no-obligation cash offer.
    Estimated market value
    $252,700
    Get a cash offer in 3 minutes
    Find out how much your home could sell for in as little as 3 minutes with a no-obligation cash offer.
    Estimated market value
    $252,700