Skip main navigation
Closed
  • $444,000

    8711 Bainbridge Dr, Daphne, AL 36526

    4beds
    2,376sqft
    Residential
    Built in 2017
    0.28 Acres Lot
    $449,300 Zestimate®
    $187/sqft
    $2,703 Estimated rent

    Home value

    $449,300

    Estimated sales range

    Not available

    $2,703/mo

    Zestimate® history
    Loading
    Loading...

    Owner options

    List your home for rent

    $2,703/mo

    Rent Zestimate®

    Find your next renter with Zillow Rental Manager. Plus, with online applications, you can quickly screen prospective tenants – for free.

    Learn more

    $2,703/mo

    Rent Zestimate®

    Refinance and save

    $2,210/mo

    Est. payment

    Refinancing to a lower rate could help reduce your monthly payments and save thousands over the life of the loan.

    See today's rates

    $2,210/mo

    Est. payment

    Explore your selling options

    Work with a Zillow partner agent

    Leverage their expertise and Zillow's premium Showcase listings to get your home seen by more buyers.

    Get started

    List with your own agent

    Get your home in front of millions of buyers by listing it on Zillow.

    Learn how to do it

    Sell it yourself

    Take full control of how buyers see your home on Zillow by listing For Sale by Owner (FSBO).

    List your home

    What's special

    Extended patio and deckTile in wet areasPlenty of shadePainted cabinets
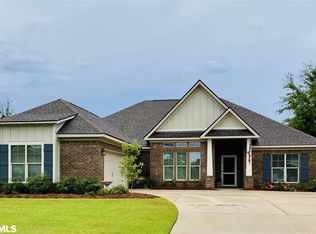
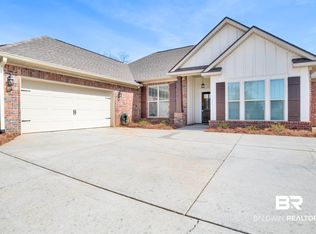
    Welcome to this beautiful Truland home located in Brookhaven Subdivision in Daphne! With 4 bedrooms and 3 full bathrooms, a wonderful backyard oasis, and lots of small upgrades, this home has it all! And location, location!! Right across from Daphne Middle School, close to Hwy 181 and Hwy 98, shopping, and the interstate, you're in the middle of it all. This home boasts, granite in kitchen and baths, painted cabinets, wood floors in living areas and and tile in wet areas, upgraded lighting in kitchen and breakfast room, and a peaceful back yard with an extended patio and deck to the side with plenty of shade. Don't miss this home! Call your favorite realtor and schedule a showing today! Buyer to verify all information during due diligence.

    Zillow last checked:

    Listing updated:

    Listed by:

    Melissa Parker PHONE:205-405-0335,

    Waters Edge Realty

    Bought with:

    Bill Hinton

    Roberts Brothers, Inc Malbis

    Source: Baldwin Realtors,MLS#: 381083MLS Logo

    Facts & features

    Interior

    Bedrooms & bathrooms
    • Bedrooms: 4
    • Bathrooms: 3
    • Full bathrooms: 3
    • Main level bedrooms: 4
    Primary bedroom
    • Level: Main
    • Area: 240
    • Dimensions: 16 x 15
    Bedroom 2
    • Level: Main
    • Area: 168
    • Dimensions: 14 x 12
    Bedroom 3
    • Level: Main
    • Area: 132
    • Dimensions: 12 x 11
    Bedroom 4
    • Level: Main
    • Area: 121
    • Dimensions: 11 x 11
    Kitchen
    • Level: Main
    • Area: 192
    • Dimensions: 16 x 12
    Living room
    • Level: Main
    • Area: 285
    • Dimensions: 15 x 19
    Heating
    • Central
    Cooling
    • Electric
    Appliances
    • Included: Dishwasher, Disposal, Microwave, Gas Range
    Features
    • Ceiling Fan(s)
    • Flooring: Carpet, Tile, Wood
    • Has basement: No
    • Number of fireplaces: 1
    Interior area
    • Total structure area: 2,376
    • Total interior livable area: 2,376 sqft

    Property

    Parking
    • Total spaces: 2
    • Parking features: Garage, Garage Door Opener
    • Has garage: Yes
    • Covered spaces: 2
    Features
    • Levels: One
    • Stories: 1
    • Patio & porch: Covered, Patio, Front Porch
    • Fencing: Fenced
    • Has view: Yes
    • View description: None
    • Waterfront features: No Waterfront
    Lot
    • Size: 0.28 Acres
    • Dimensions: 80 x 150
    • Features: Subdivided
    Details
    • Parcel number: 4302090000011.124

    Construction

    Type & style
    • Home type: SingleFamily
    • Architectural style: Traditional
    • Property subtype: Residential
    Materials
    • Brick, Hardboard
    • Foundation: Slab
    • Roof: Composition
    Condition
    • Resale
    • New construction: No
    • Year built: 2017

    Utilities & green energy

    • Utilities for property: Daphne Utilities, Riviera Utilities

    Community & HOA

    Community
    • Features: Playground
    • Subdivision: Brookhaven
    HOA
    • Has HOA: Yes
    • Services included: Association Management, Maintenance Grounds
    • HOA fee: $200 annually
    Location
    • Region: Daphne

    Financial & listing details

    • Price per square foot: $187/sqft
    • Tax assessed value: $412,200
    • Annual tax amount: $1,783
    • Price range: $444K - $444K
    • Date on market: 6/21/2025
    • Ownership: Whole/Full

    Price history

    DateEventPrice
    9/24/2025Sold$444,000-3.1%$187/sqft
    Source: Baldwin Realtors #381083 Report a problem
    9/8/2025Pending sale$458,000$193/sqft
    Source: Baldwin Realtors #381083 Report a problem
    8/27/2025Price change$458,000-1.7%$193/sqft
    Source: Baldwin Realtors #381083 Report a problem
    8/6/2025Price change$466,000-0.4%$196/sqft
    Source: GCMLS #7628311 Report a problem
    6/21/2025Listed for sale$468,000+18.5%$197/sqft
    Source: Baldwin Realtors #381083 Report a problem
    12/1/2021Sold$395,000+1.3%$166/sqft
    Source: Baldwin Realtors #322060 Report a problem
    11/1/2021Pending sale$389,900$164/sqft
    Source: Baldwin Realtors #322060 Report a problem
    10/27/2021Listed for sale$389,900+37.7%$164/sqft
    Source: Baldwin Realtors #322060 Report a problem
    8/8/2017Sold$283,090$119/sqft
    Source: Public Record Report a problem

    Public tax history

    YearProperty taxesTax assessment
    2025$1,851 +6.5%$41,220 +6.3%
    2024$1,739 +3.2%$38,780 +3.1%
    2023$1,686 $37,620 +17.3%
    2022-- $32,080 +17.6%
    2021$1,237 +2.3%$27,280 -6.4%
    2020$1,209 -3.5%$29,160 -3.4%
    2019$1,253 +4.1%$30,180 +4%
    2018$1,203 $29,020
    Find assessor info on the county website

    Neighborhood: 36526

    Nearby schools

    GreatSchools rating
    Schools provided by the listing agent
    • Elementary: Daphne East Elementary
    • Middle: Daphne Middle
    • High: Daphne High

    Source: Baldwin Realtors. This data may not be complete. We recommend contacting the local school district to confirm school assignments for this home.

    Get a cash offer in 3 minutes
    Find out how much your home could sell for in as little as 3 minutes with a no-obligation cash offer.
    Estimated market value
    $449,300
    Get a cash offer in 3 minutes
    Find out how much your home could sell for in as little as 3 minutes with a no-obligation cash offer.
    Estimated market value
    $449,300