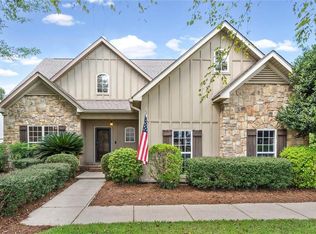
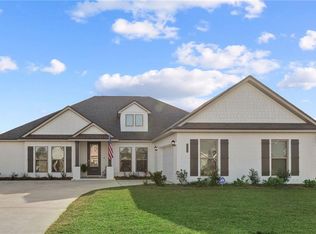
This custom beauty is ready for its new owner! Home features 4 bedrooms, 3.5 bathrooms, and is situated on a corner lot in Tealwood. Step through the covered entryway and into a open floor plan. Just off the foyer, you’ll find a formal dining room complete with stunning wainscoting and a wet bar, perfect for entertaining guests and hosting special occasions! Just beyond the dining area, the spacious living room showcases a custom-built bookshelf, recessed lighting, and a cozy fireplace. The beautifully designed kitchen boasts granite countertops, custom cabinetry, stainless steel appliances, a breakfast area, and an oversized island that adds both seating and additional counter space. The primary bedroom is spacious and has an ensuite bathroom featuring his and hers closets, two vanities, a garden tub, and a separate shower. You will love the covered back patio that overlooks your outdoor kitchen and fenced-in backyard. This home has it all and is a must see!! Listing agent/company makes no representation as to accuracy of information, measurements, and square footage - all information deemed reliable. Buyer to verify all information during due diligence period. Buyer to verify all information during due diligence.
Pending
Price cut: $20K (9/10)
$479,900
9649 Widgeon Ct, Daphne, AL 36526
4beds
2,784sqft
Single Family Residence, Residential
Built in 2015
0.34 Acres Lot
$-- Zestimate®
$172/sqft
$50/mo HOA
What's special
Wet barFenced-in backyardCozy fireplaceFormal dining roomCustom-built bookshelfGarden tubEnsuite bathroom
- 157 days
- 504
- 37
Zillow last checked:
Listing updated:
Listed by:
Stephanie Fowler 251-589-0813,
Roberts Brothers, Inc Malbis
Source: GCMLS,MLS#: 7766781
Facts & features
Interior
Bedrooms & bathrooms
- Bedrooms: 4
- Bathrooms: 4
- Full bathrooms: 3
- 1/2 bathrooms: 1
Heating
- Central
Cooling
- Central Air, Ceiling Fan(s)
Appliances
- Included: Disposal, Dishwasher, Gas Cooktop, Microwave, Refrigerator
- Laundry: In Hall, Laundry Room
Features
- His and Hers Closets
- Flooring: Carpet, Ceramic Tile, Hardwood
- Basement: None
- Has fireplace: Yes
- Fireplace features: Gas Log, Living Room
Interior area
- Total structure area: 2,784
- Total interior livable area: 2,784 sqft
Video & virtual tour
Property
Parking
- Total spaces: 4
- Parking features: Driveway, Garage, Garage Faces Side, Level Driveway
- Garage spaces: 2
- Has uncovered spaces: Yes
Accessibility
- Accessibility features: None
Features
- Levels: One
- Patio & porch: Covered, Patio
- Exterior features: Rain Gutters
- Pool features: None
- Spa features: None
- Fencing: Back Yard,Fenced
- Has view: Yes
- View description: Other
- Waterfront features: None
Lot
- Size: 0.34 Acres
- Dimensions: 140 x 106
- Features: Back Yard, Front Yard, Landscaped
Details
- Additional structures: Garage(s)
- Parcel number: 4305220000013116
Construction
Type & style
- Home type: SingleFamily
- Architectural style: Traditional
- Property subtype: Single Family Residence, Residential
Materials
- Brick 3 Sided
- Foundation: Slab
- Roof: Composition
Condition
- Year built: 2015
Utilities & green energy
- Electric: 110 Volts
- Sewer: Public Sewer
- Water: Public
- Utilities for property: Water Available
Green energy
- Energy efficient items: None
Community & HOA
Community
- Features: HOA, Near Schools, Playground, Sidewalks
- Subdivision: Tealwood
HOA
- Has HOA: Yes
- HOA fee: $600 annually
Location
- Region: Daphne
Financial & listing details
- Price per square foot: $172/sqft
- Tax assessed value: $489,400
- Annual tax amount: $1,510
- Date on market: 5/7/2026
- Road surface type: Paved
Estimated market value
Not available
Estimated sales range
Not available
Not available
Price history
| Date | Event | Price |
|---|---|---|
| 9/24/2026 | Pending sale | $479,900$172/sqft |
Source:  Baldwin Realtors #396226 Report a problem Baldwin Realtors #396226 Report a problem | ||
| 9/10/2026 | Price change | $479,900-4%$172/sqft |
Source: Baldwin Realtors #396226 Report a problem | ||
| 8/6/2026 | Price change | $499,900-3.8%$180/sqft |
Source: Roberts Brothers #396226 Report a problem | ||
| 8/4/2026 | Price change | $519,900+4%$187/sqft |
Source: Roberts Brothers #396226 Report a problem | ||
| 7/31/2026 | Price change | $499,900-3.8%$180/sqft |
Source:  GCMLS #7766781 Report a problem GCMLS #7766781 Report a problem | ||
| 6/23/2026 | Price change | $519,900-1.9%$187/sqft |
Source: GCMLS #7766781 Report a problem | ||
| 6/1/2026 | Price change | $529,900-2.8%$190/sqft |
Source: GCMLS #7766781 Report a problem | ||
| 5/7/2026 | Listed for sale | $545,000+11.2%$196/sqft |
Source: Baldwin Realtors #396226 Report a problem | ||
| 11/2/2022 | Sold | $490,000$176/sqft |
Source: Baldwin Realtors #332551 Report a problem | ||
| 10/17/2022 | Contingent | $490,000$176/sqft |
Source: GCMLS #7068466 Report a problem | ||
| 10/17/2022 | Pending sale | $490,000$176/sqft |
Source: Baldwin Realtors #332551 Report a problem | ||
| 10/1/2022 | Price change | $490,000-1.8%$176/sqft |
Source: Baldwin Realtors #332551 Report a problem | ||
| 8/23/2022 | Price change | $499,000-2.9%$179/sqft |
Source: Baldwin Realtors #332551 Report a problem | ||
| 8/3/2022 | Price change | $514,000-2.8%$185/sqft |
Source: Baldwin Realtors #332551 Report a problem | ||
| 7/7/2022 | Listed for sale | $529,000$190/sqft |
Source: Baldwin Realtors #332551 Report a problem | ||
| 6/27/2022 | Pending sale | $529,000$190/sqft |
Source: Baldwin Realtors #332551 Report a problem | ||
| 6/18/2022 | Listed for sale | $529,000+51.1%$190/sqft |
Source: Baldwin Realtors #332551 Report a problem | ||
| 2/18/2015 | Sold | $350,000$126/sqft |
Source: Public Record Report a problem | ||
Public tax history
| Year | Property taxes | Tax assessment |
|---|---|---|
| 2025 | $1,473 +0.5% | $48,960 +0.5% |
| 2024 | $1,465 +1.4% | $48,720 +1.4% |
| 2023 | $1,445 | $48,060 +16.6% |
| 2022 | -- | $41,220 +10.2% |
| 2021 | $1,013 +2.5% | $37,420 +1.4% |
| 2020 | $988 +5.4% | $36,900 +5.2% |
| 2019 | $937 +4.4% | $35,080 +4.2% |
| 2018 | $898 -5.4% | $33,680 -5.2% |
| 2017 | $950 | $35,520 +0.5% |
| 2016 | -- | $35,340 +404.9% |
| 2015 | -- | $7,000 |
| 2014 | -- | $7,000 |
Find assessor info on the county website
Monthly payment
Est. payment
Payment breakdown
Explore the cost of this home by adjusting the details. Changes won't be saved.Climate risks
Neighborhood: 36526
Nearby schools
Schools provided by the listing agent
- Elementary: Daphne East
- Middle: Daphne
- High: Daphne
Source: GCMLS. This data may not be complete. We recommend contacting the local school district to confirm school assignments for this home.


Similar homes
- $489,0004 bd3 ba2.4k sqft24625 Seattle Slew Way, Daphne, AL 36526For Sale
 MLS ID #7743881, Lillian Thomas, Ashurst & Niemeyer LLC. GCMLS
 - $469,5003 bd3 ba2.3k sqft25293 Spindle Ln, Daphne, AL 36526For Sale
 MLS ID #7838616, Candi Mckean, Blue Heron Realty. GCMLS
 - $530,0004 bd3 ba2.7k sqft24917 Yawley Dr, Daphne, AL 36526For Sale
 MLS ID #7751856, Jaime Cooper, EXIT Realty Lyon & Assoc.Fhope. GCMLS
 - $475,0004 bd4 ba2.4k sqft11006 Secretariat Blvd, Daphne, AL 36526For Sale
 MLS ID #7710003, Kristen Baker, Bellator Real Estate LLC Mobile. GCMLS
