127 Hope Dr is a two-story Daphne residence featuring an expansive living room anchored by a floor-to-ceiling brick fireplace and wood-look plank flooring. The kitchen provides crisp white cabinetry, modern solid-surface countertops, and stainless steel appliances alongside an adjacent dining area. Upstairs, the primary bedroom offers a private retreat with an ensuite bathroom. Two comfortably sized secondary bedrooms share a full hallway bathroom, while a main-level half bathroom serves daily living. Additional highlights include a recently updated water heater and an attached two-car garage. Buyer to verify all information during due diligence.
Active
$295,000
127 Hope Dr, Daphne, AL 36526
3beds
2,272sqft
Single Family Residence
Built in 1986
-- sqft lot
$-- Zestimate®
$130/sqft
$70/mo HOA
What's special
Attached two-car garageFull hallway bathroomModern solid-surface countertopsFloor-to-ceiling brick fireplaceAdjacent dining areaEnsuite bathroomCrisp white cabinetry
- 36 days
- 1,049
- 111
Likely to sell faster than
Zillow last checked:
Listing updated:
Listed by:
Karen Albright 480-462-5392,
Opendoor Brokerage LLC
Source: Baldwin Realtors,MLS#: 412127
Facts & features
Interior
Bedrooms & bathrooms
- Bedrooms: 3
- Bathrooms: 3
- Full bathrooms: 2
- 1/2 bathrooms: 1
Heating
- Heat Pump
Cooling
- Heat Pump
Appliances
- Included: Microwave, Dishwasher, Electric Range
Features
- Ceiling Fan(s)
- Number of fireplaces: 1
Interior area
- Total interior livable area: 2,272 sqft
Property
Parking
- Total spaces: 2
- Parking features: Attached, Double Garage
- Has garage: Yes
Features
- Stories: 2
- Pool features: None
- Waterfront features: No Waterfront
Lot
- Features: Less Than 1 Acre
Details
- Parcel number: 4302040005119
- Special conditions: None
Construction
Type & style
- Home type: SingleFamily
- Architectural style: Traditional
- Property subtype: Single Family Residence
Materials
- Roof: Composition Shingle
Condition
- Year built: 1986
Utilities & green energy
- Utilities for property: Water City, Sewage City, Daphne Utilities, Riviera Utilities
Community & HOA
Community
- Features: None
- Subdivision: Lake Forest
HOA
- Has HOA: Yes
- Services included: Association Management
- HOA fee: $70 monthly
- HOA name: Lake Forest Daphne
- HOA phone: 251-626-0788
Location
- Region: Daphne
Financial & listing details
- Price per square foot: $130/sqft
- Tax assessed value: $261,500
- Annual tax amount: $2,406
- Date on market: 10/16/2026
- Ownership type: Whole Full
Estimated market value
Not available
Estimated sales range
Not available
Not available
Price history
| Date | Event | Price |
|---|---|---|
| 10/16/2026 | Listed for sale | $295,000$130/sqft |
Source:  Baldwin Realtors #412127 Report a problem | ||
| 7/21/2026 | Sold | $295,000+63.9%$130/sqft |
Source: Public Record Report a problem | ||
| 11/13/2018 | Sold | $180,000-5.2%$79/sqft |
Source: Baldwin Realtors #273708 Report a problem | ||
| 9/11/2018 | Listed for sale | $189,900$84/sqft |
Source: RE/MAX By the Bay - Fairhope #273708 Report a problem | ||
Public tax history
| Year | Property taxes | Tax assessment |
|---|---|---|
| 2025 | $2,406 | $52,300 |
| 2024 | $2,406 +16.1% | $52,300 +16.1% |
| 2023 | $2,073 | $45,060 +10.2% |
| 2022 | -- | $40,900 +10.1% |
| 2021 | $1,597 +4.2% | $37,140 +4.2% |
| 2020 | $1,533 -1.7% | $35,640 -1.7% |
| 2019 | $1,558 +3.8% | $36,240 +3.8% |
| 2018 | $1,502 +5.5% | $34,920 +5.5% |
| 2017 | $1,423 | $33,100 +5% |
| 2016 | $1,423 | $31,520 +2.1% |
| 2015 | -- | $30,860 +4.1% |
| 2014 | -- | $29,640 +4.3% |
| 2013 | -- | $28,420 -6.8% |
| 2011 | -- | $30,480 -10.1% |
| 2010 | -- | $33,920 -11.6% |
| 2009 | $1,650 | $38,380 |
| 2008 | $1,650 -2.8% | $38,380 -2.8% |
| 2007 | $1,698 +32% | $39,480 +32% |
| 2006 | $1,286 +142% | $29,900 +108.2% |
| 2005 | $531 -7.2% | $14,360 |
| 2004 | $572 | $14,360 |
| 2003 | $572 +7.1% | $14,360 +6.5% |
| 2002 | $535 +1.1% | $13,480 |
| 2001 | $529 | $13,480 |
| 2000 | $529 | $13,480 |
Find assessor info on the county website
Monthly payment
Est. payment
Payment breakdown
Explore the cost of this home by adjusting the details. Changes won't be saved.Climate risks
Neighborhood: 36526
Nearby schools
Schools provided by the listing agent
- Elementary: Daphne Elementary
- Middle: Daphne Middle
- High: Daphne High
Source: Baldwin Realtors. This data may not be complete. We recommend contacting the local school district to confirm school assignments for this home.

Similar homes
- $292,5003 bd2 ba1.7k sqft109 Marc Cir, Daphne, AL 36526For Sale
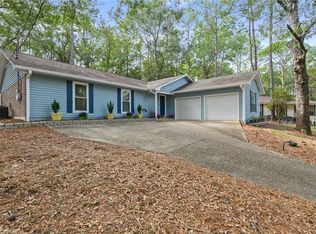 MLS ID #7869465, Tina Rowe, Keller Williams Mobile. GCMLS
- $323,0004 bd3 ba1.9k sqft265 Rolling Hill Dr, Daphne, AL 36526Active
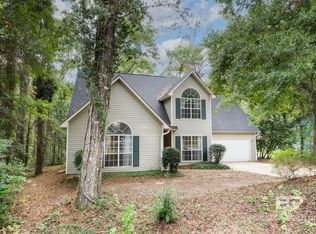 MLS ID #412837, Amanda Purvis-Quinley, Elite Real Estate Solutions, LLC. Baldwin Realtors
- $295,0003 bd2 ba2.1k sqft113 Ferncliff Cir, Daphne, AL 36526Active Under Contract
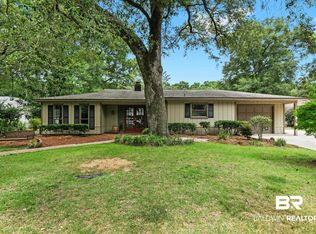 MLS ID #398658, Jennifer Sage, Call It Closed Intl Realty. Baldwin Realtors
- $309,9003 bd3 ba1.9k sqft102 Broadmoor Dr, Daphne, AL 36526Active
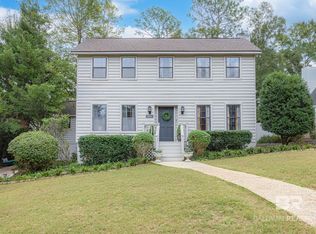 MLS ID #412896, Rebecca Romash Hendrich, Elite Real Estate Solutions, LLC. Baldwin Realtors
