Skip main navigation
Closed
  • $663,500

    23883 Kilkenny Ln, Daphne, AL 36526

    5beds
    3,657sqft
    Residential
    Built in 2018
    0.28 Acres Lot
    $672,100 Zestimate®
    $181/sqft
    $4,492 Estimated rent

    Home value

    $672,100

    $632,000 - $712,000

    $4,492/mo

    Zestimate® history
    Loading
    Loading...

    Owner options

    List your home for rent

    $4,492/mo

    Rent Zestimate®

    Find your next renter with Zillow Rental Manager. Plus, with online applications, you can quickly screen prospective tenants – for free.

    Learn more

    $4,492/mo

    Rent Zestimate®

    Refinance and save

    $3,404/mo

    Est. payment

    Refinancing to a lower rate could help reduce your monthly payments and save thousands over the life of the loan.

    See today's rates

    $3,404/mo

    Est. payment

    Explore your selling options

    Work with a Zillow partner agent

    Leverage their expertise and Zillow's premium Showcase listings to get your home seen by more buyers.

    Get started

    List with your own agent

    Get your home in front of millions of buyers by listing it on Zillow.

    Learn how to do it

    Sell it yourself

    Take full control of how buyers see your home on Zillow by listing For Sale by Owner (FSBO).

    List your home

    What's special

    Gunite poolCounter topsMarble countertopsCustom showerOversized kitchen islandPrivate oasisUnder-cabinet lighting
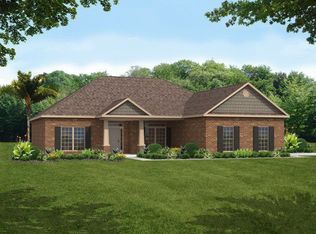
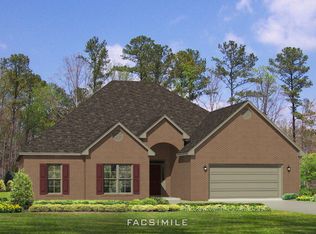
    This home is a showstopper and a step above the rest! You won't recognize this desirable McKenzie floor plan featuring 5 bedrooms + office, 3 bathrooms over 3600 SF. RECENTLY RENEWED FORTIFIED CERTIFICATE. Loaded with custom upgrades throughout, this home is a showcase! From the flooring, fireplace, designer lighting throughout, counter tops, appliances, heated and cooled sunroom, gunite pool, shed, primary bath and back yard are all stunningly upgraded. Custom Glass Double front doors provides a grand entrance to your home. The kitchen is an entertainers dream with marble countertops, GE Café Appliances, under-cabinet lighting, Emtek hardware, and oversized kitchen island. The sunroom is heated and cooled by mini-split AC system with custom epoxy floors. Plantation Shutters throughout. The primary suite has been upgraded with hardwood floors and primary bath features custom shower and door exiting to the back yard/pool area and private oasis designed by a Master Gardener! Exquisite stamped concrete through out exterior; on both pathways leading to the luxurious stamped concrete pool deck as well as front porch. Enjoy the gunite pool that is heated and cooled ready for your year-round enjoyment! For added peace of mind, there is a whole house generator. The list goes on, and this home is a must see. Schedule your showing today! Buyer to verify all information during due diligence.

    Zillow last checked:

    Listing updated:

    Listed by:

    Joseph Pollard CELL:251-228-3880,

    Elite By The Beach, LLC,

    Mandi LaCroix 251-533-9634,

    Elite RE Solutions, LLC Gulf C

    Bought with:

    Beth Greika

    Carrie Fitts Real Estate FH

    Source: Baldwin Realtors,MLS#: 377704MLS Logo

    Facts & features

    Interior

    Bedrooms & bathrooms
    • Bedrooms: 5
    • Bathrooms: 3
    • Full bathrooms: 3
    Rooms
    • Room types: Family Room, Office/Study, Sun Room, Great Room
    Primary bedroom
    • Features: 1st Floor Primary, Walk-In Closet(s)
    Primary bathroom
    • Features: Double Vanity, Shower Only, Private Water Closet
    Dining room
    • Features: Breakfast Area-Kitchen, Separate Dining Room
    Heating
    • Central
    Cooling
    • Electric, Ceiling Fan(s), ENERGY STAR Qualified Equipment
    Appliances
    • Included: Dishwasher, Disposal, Convection Oven, Microwave, Electric Range, Refrigerator w/Ice Maker, Electric Water Heater, ENERGY STAR Qualified Appliances
    • Laundry: Inside
    Features
    • Breakfast Bar, Entrance Foyer, Ceiling Fan(s), En-Suite, High Ceilings, High Speed Internet, Split Bedroom Plan
    • Flooring: Tile, Wood
    • Windows: Double Pane Windows
    • Has basement: No
    • Number of fireplaces: 1
    • Fireplace features: Family Room, Gas Log
    Interior area
    • Total structure area: 3,657
    • Total interior livable area: 3,657 sqft

    Property

    Parking
    • Total spaces: 2
    • Parking features: Attached, Garage, Garage Door Opener
    • Has attached garage: Yes
    • Covered spaces: 2
    Features
    • Levels: One
    • Stories: 1
    • Patio & porch: Patio, Rear Porch, Front Porch
    • Exterior features: Irrigation Sprinkler, Termite Contract
    • Has private pool: Yes
    • Pool features: In Ground
    • Fencing: Fenced
    • Has view: Yes
    • View description: Pool
    • Waterfront features: No Waterfront
    Lot
    • Size: 0.28 Acres
    • Dimensions: 80 x 152
    • Features: Less than 1 acre
    Details
    • Parcel number: 4307350000002.178
    • Zoning description: Single Family Residence

    Construction

    Type & style
    • Home type: SingleFamily
    • Architectural style: Traditional
    • Property subtype: Residential
    Materials
    • Brick
    • Foundation: Slab
    • Roof: Composition
    Condition
    • Resale
    • New construction: No
    • Year built: 2018

    Utilities & green energy

    • Electric: Generator
    • Gas: Gas-Natural
    • Sewer: Baldwin Co Sewer Service, Public Sewer
    • Water: Public
    • Utilities for property: Natural Gas Connected, Underground Utilities, Daphne Utilities, Riviera Utilities, Cable Connected

    Community & HOA

    Community
    • Features: None
    • Security: Security Lights, Security System
    • Subdivision: Dunmore
    HOA
    • Has HOA: Yes
    • Services included: Association Management
    • HOA fee: $400 annually
    Location
    • Region: Daphne

    Financial & listing details

    • Price per square foot: $181/sqft
    • Tax assessed value: $542,900
    • Annual tax amount: $4,703
    • Price range: $663.5K - $663.5K
    • Date on market: 4/17/2025
    • Ownership: Whole/Full

    Price history

    DateEventPrice
    8/4/2025Sold$663,500-1.7%$181/sqft
    Source: Baldwin Realtors #377704 Report a problem
    6/25/2025Pending sale$675,000$185/sqft
    Source: Baldwin Realtors #377704 Report a problem
    6/20/2025Price change$675,000-1.5%$185/sqft
    Source: Baldwin Realtors #377704 Report a problem
    4/17/2025Listed for sale$685,000+17.1%$187/sqft
    Source: Baldwin Realtors #377704 Report a problem
    4/24/2023Sold$585,000$160/sqft
    Source: Baldwin Realtors #342061 Report a problem
    2/22/2023Pending sale$585,000$160/sqft
    Source: Baldwin Realtors #342061 Report a problem
    2/19/2023Listed for sale$585,000+99.6%$160/sqft
    Source: Baldwin Realtors #342061 Report a problem
    5/29/2018Sold$293,150$80/sqft
    Source: Public Record Report a problem

    Public tax history

    YearProperty taxesTax assessment
    2025$4,995 +6.2%$108,580 +6.2%
    2024$4,703 +110.8%$102,240 +106.6%
    2023$2,231 $49,480 +16.8%
    2022-- $42,380 +9%
    2021$1,643 +12.9%$38,880 +11.5%
    2020$1,455 +9.3%$34,880 +9%
    2019$1,331 +287.9%$32,000 +301%
    2018$343 $7,980
    2017$343 $7,980
    2016-- $7,980 +5.6%
    2015-- $7,560
    2014-- $7,560
    Find assessor info on the county website

    Neighborhood: 36526

    Nearby schools

    GreatSchools rating
    Schools provided by the listing agent
    • Elementary: Belforest Elementary School
    • Middle: Daphne Middle
    • High: Daphne High

    Source: Baldwin Realtors. This data may not be complete. We recommend contacting the local school district to confirm school assignments for this home.

    Get a cash offer in 3 minutes
    Find out how much your home could sell for in as little as 3 minutes with a no-obligation cash offer.
    Estimated market value
    $672,100
    Get a cash offer in 3 minutes
    Find out how much your home could sell for in as little as 3 minutes with a no-obligation cash offer.
    Estimated market value
    $672,100