Welcome to "Loma Living" at Loma Alta Towers, Daphne’s premier gated condominium community! This completely renovated 3-bedroom, 2-bathroom turn-key residence offers maintenance-free, resort-style living at its finest. From the tasteful neutral tile flooring throughout to the meticulously upgraded chef's kitchen, every detail of this home exudes modern elegance. The spacious primary suite offers a walk-in closet, while massive, wall-to-wall extra closets offer unparalleled storage. Step outside onto your 2 walk-out balconies, perfect for vibrant entertaining or peaceful solitude. The community amenities provide a permanent vacation lifestyle, featuring a sparkling pool, relaxing sauna, and an incredible pool house that acts as an extension of your living space. Construction is also underway on a brand-new poolside entertaining pavilion complete with an outdoor fireplace! Pet owners and outdoor enthusiasts will love the lush, professionally maintained green park. Exceptional convenience defines this location, offering effortless commuting with quick access to I-10, local dining, and major retail hubs. The property includes a dedicated covered parking space, abundant guest parking, and a separate private storage room. You'll not have any exhausting maintenance, yard work, expensive gym fees or have to take care of the pool. Set your appt to inquire what others say about Loma living: it is fun, fabulous, a low-stress, lock-and-leave lifestyle. Schedule your private tour today! Buyer to verify all information during due diligence.
Active under contract
$379,000
100 Tower Dr APT 203, Daphne, AL 36526
3beds
1,730sqft
Condominium, Residential
Built in 1988
-- sqft lot
$-- Zestimate®
$219/sqft
$650/mo HOA
What's special
Sparkling poolRelaxing saunaWalk-in closetMassive wall-to-wall extra closetsSpacious primary suite
- 139 days
- 156
- 7
Zillow last checked:
Listing updated:
Listed by:
Kathy Guidroz 251-599-0950,
Coastal Alabama Real Estate
Source: GCMLS,MLS#: 7784027
Facts & features
Interior
Bedrooms & bathrooms
- Bedrooms: 3
- Bathrooms: 2
- Full bathrooms: 2
Heating
- Electric
Cooling
- Ceiling Fan(s)
Appliances
- Included: Dishwasher, Dryer, Refrigerator, Washer
Features
- Double Vanity, High Ceilings 9 ft Main
- Flooring: Ceramic Tile
- Windows: Shutters
- Basement: None
- Has fireplace: No
- Fireplace features: None
Interior area
- Total structure area: 1,730
- Total interior livable area: 1,730 sqft
Property
Parking
- Total spaces: 1
- Parking features: Assigned, Attached, Covered, Parking Lot
- Has attached garage: Yes
Accessibility
- Accessibility features: Accessible Elevator Installed, Accessible Entrance, Accessible Approach with Ramp
Features
- Levels: One
- Patio & porch: Side Porch
- Exterior features: Other, Storage, Tennis Court(s)
- Pool features: In Ground
- Has spa: Yes
- Spa features: Community
- Fencing: Full,Fenced
- Has view: Yes
- View description: Other
- Waterfront features: None
Lot
- Features: Free Standing
Details
- Parcel number: 4303060003003000922
Construction
Type & style
- Home type: Condo
- Architectural style: Contemporary
- Property subtype: Condominium, Residential
Materials
- Other, Stucco
- Foundation: Pillar/Post/Pier, Slab
- Roof: Built-Up
Condition
- Year built: 1988
Utilities & green energy
- Electric: 110 Volts, 220 Volts in Laundry
- Sewer: Public Sewer
- Water: Public
- Utilities for property: Electricity Available
Green energy
- Energy efficient items: None
Community & HOA
Community
- Features: Fitness Center, Gated, HOA, Meeting Room, Near Trails/Greenway, Pool, Sauna, Tennis Court(s)
- Subdivision: Loma Alta Towers Condominium
HOA
- Has HOA: Yes
- HOA fee: $650 monthly
Location
- Region: Daphne
Financial & listing details
- Price per square foot: $219/sqft
- Annual tax amount: $1,447
- Date on market: 6/5/2026
- Electric utility on property: Yes
- Road surface type: Paved
Estimated market value
Not available
Estimated sales range
Not available
Not available
Price history
| Date | Event | Price |
|---|---|---|
| 6/7/2026 | Listed for sale | $379,000+43%$219/sqft |
Source:  Baldwin Realtors #397641 Report a problem Baldwin Realtors #397641 Report a problem | ||
| 9/15/2014 | Sold | $265,000-5.3%$153/sqft |
Source: Baldwin Realtors #211263 Report a problem | ||
| 4/12/2014 | Listed for sale | $279,900+8.1%$162/sqft |
Source: RE/MAX Select #211263 Report a problem | ||
| 3/2/2011 | Listing removed | $259,000$150/sqft |
Source: Systems Engineering, Inc. #164407 Report a problem | ||
| 9/18/2010 | Listed for sale | $259,000$150/sqft |
Source: Systems Engineering, Inc. #164407 Report a problem | ||
| 7/30/2010 | Listing removed | $259,000$150/sqft |
Source: Systems Engineering, Inc. #164407 Report a problem | ||
| 5/21/2010 | Listed for sale | $259,000$150/sqft |
Source: Systems Engineering, Inc. #164407 Report a problem | ||
Public tax history
Tax history is unavailable.
Monthly payment
Est. payment
Payment breakdown
Explore the cost of this home by adjusting the details. Changes won't be saved.Climate risks
Neighborhood: 36526
Nearby schools
Schools provided by the listing agent
- Elementary: Daphne
- Middle: Daphne
- High: Daphne
Source: GCMLS. This data may not be complete. We recommend contacting the local school district to confirm school assignments for this home.
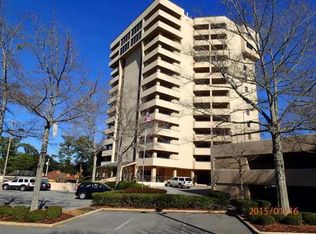
Similar homes
- $375,0003 bd2 ba1.7k sqft100 Tower Dr APT 101, Daphne, AL 36526For Sale
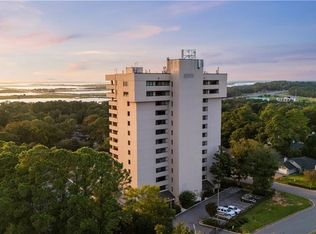 MLS ID #7834945, Brooke Butler, Butler & Co. Real Estate LLC. GCMLS
 - $385,0004 bd3 ba2.5k sqft499 Ridgewood Dr, Daphne, AL 36526For Sale
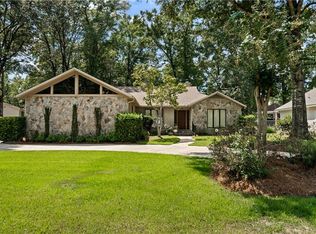 MLS ID #7838064, Jennifer Jones, VPR United Real Estate LLC. GCMLS
 - $349,0003 bd2 ba1.6k sqft6711 Chateauguay Dr, Daphne, AL 36526For Sale
 MLS ID #7750505, Tracey Goens, Elite Real Estate Solutions, LLC. GCMLS
 - $269,5003 bd2 ba1.6k sqft19 Parma Dr, Daphne, AL 36526For Sale
 MLS ID #7796256, Kristen Meador, Bellator Real Estate, LLC. GCMLS
