Experience maintenance-free coastal living in this expansive 3,000+ square-foot residence at Loma Alta Towers located in the heart of Daphne! This DOUBLE Unit, 903 and 904, offers an impressive amount of space featuring panoramic views of Mobile Bay. The large chef's kitchen has been refreshed with BRAND NEW quartz countertops and stainless steel Bosch appliances, including a dishwasher, electric oven, and microwave. Additional improvements throughout the unit include updated light fixtures, updated fans, along with brand new carpet and fresh paint in select areas. The primary suite is complete with a private balcony, a separate room that could be used for a sitting area or office, and a completely updated custom primary bath with marble floors and separate vanities, a lighting system, and large glass spa like shower. Each bedroom is complete with a private balcony and this unit also has 3 full baths. Residents of Loma Alta Towers enjoy resort-style amenities including a swimming pool, fitness center, clubhouse, tennis courts, beautifully maintained grounds, and gated entry. The monthly HOA also covers water, sewer, trash, exterior maintenance, and common area insurance, making ownership simple and stress-free. Conveniently located just minutes from I-10, shopping, dining, medical facilities, and all that the Eastern Shore has to offer. Buyer/buyer's agent to verify all items of importance to buyer including but not limited to: taxes, HOA, schools, sqft etc... Buyer to verify all information during due diligence.
Active
$595,000
100 Tower Dr #903-904, Daphne, AL 36526
3beds
3,283sqft
Condominium
Built in 1988
-- sqft lot
$-- Zestimate®
$181/sqft
$1,300/mo HOA
What's special
Swimming poolBrand new carpetBeautifully maintained groundsLighting systemSeparate vanitiesUpdated fansGated entry
- 23 days
- 297
- 10
Likely to sell faster than
Zillow last checked:
Listing updated:
Listed by:
Nathalie Orso 251-232-1191,
Keller Williams AGC Realty-Daphne
Source: Baldwin Realtors,MLS#: 411481
Facts & features
Interior
Bedrooms & bathrooms
- Bedrooms: 3
- Bathrooms: 3
- Full bathrooms: 3
Heating
- Electric
Appliances
- Included: Microwave, Dishwasher, Refrigerator
Features
- En Suite, Ceiling Fan(s)
- Flooring: Tile, Carpet, Split Brick, Natural Stone
- Has fireplace: No
- Fireplace features: No Fireplace
Interior area
- Total interior livable area: 3,283 sqft
Property
Parking
- Parking features: Condo Assigned Parking
Features
- Stories: 1
- Pool features: In Ground
- Has view: Yes
- View description: Direct Bay Across Road
- Has water view: Yes
- Waterfront features: Public Access Less Than Or Equal To Quarter Mile
Lot
- Features: Gates
Details
- Parcel number: 4303060003003.000.929
- Special conditions: None
Construction
Type & style
- Home type: Condo
- Architectural style: Condo
- Property subtype: Condominium
Condition
- Year built: 1988
Utilities & green energy
- Utilities for property: Water City, Sewage City, Total Electric, Riviera Utilities
Community & HOA
Community
- Features: BBQ Area, Clubhouse, Common Lobby
- Subdivision: Loma Alta Towers
HOA
- Has HOA: Yes
- Services included: Pool, Trash, Clubhouse, Pest Control, Recreation Facilities, Water Sewer, Common Area Insurance, Association Management, Common Area Maintenance
- HOA fee: $1,300 monthly
- HOA name: Loma Alta Towers POA
- HOA phone: 251-626-6064
Location
- Region: Daphne
Financial & listing details
- Price per square foot: $181/sqft
- Date on market: 10/1/2026
- Ownership type: Condominium
Estimated market value
Not available
Estimated sales range
Not available
Not available
Price history
| Date | Event | Price |
|---|---|---|
| 10/2/2026 | Listed for sale | $595,000-8.3%$181/sqft |
Source:  Baldwin Realtors #411481 Report a problem Baldwin Realtors #411481 Report a problem | ||
| 9/10/2026 | Listing removed | $649,000$198/sqft |
Source: Baldwin Realtors #394778 Report a problem | ||
| 6/9/2026 | Price change | $649,000-7.2%$198/sqft |
Source: Baldwin Realtors #394778 Report a problem | ||
| 4/9/2026 | Listed for sale | $699,000$213/sqft |
Source: Baldwin Realtors #394778 Report a problem | ||
Public tax history
Tax history is unavailable.
Monthly payment
Est. payment
Payment breakdown
Explore the cost of this home by adjusting the details. Changes won't be saved.Climate risks
Neighborhood: 36526
Nearby schools
Schools provided by the listing agent
- Elementary: Daphne Elementary
- Middle: Daphne Middle
- High: Daphne High
Source: Baldwin Realtors. This data may not be complete. We recommend contacting the local school district to confirm school assignments for this home.
Similar homes
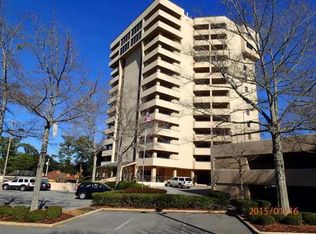
- $625,0003 bd4 ba3.5k sqft100 Tower Dr APT 1103, Daphne, AL 36526Active
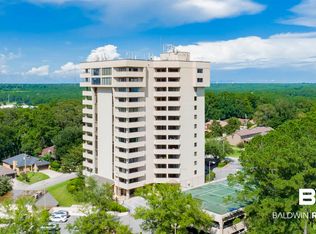 MLS ID #393966, Matthew Waters, RE/MAX Paradise. Baldwin Realtors
 - $340,0004 bd4 ba3.1k sqft126 Ridgewood Dr, Daphne, AL 36526Active
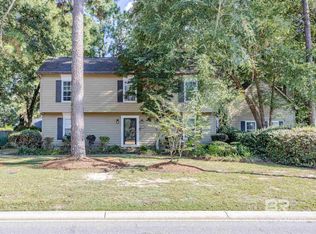 MLS ID #412382, Derek Mink, Goode Realty, LLC. Baldwin Realtors
 - $585,0004 bd3 ba2.1k sqft313 Beall Ln, Daphne, AL 36526For Sale
 MLS ID #7825050, Denise Mcmichael-Wiseman, Rezults Real Estate Services LLC. GCMLS
 - $429,9003 bd2 ba1.7k sqft100 Tower Dr APT 703, Daphne, AL 36526Active
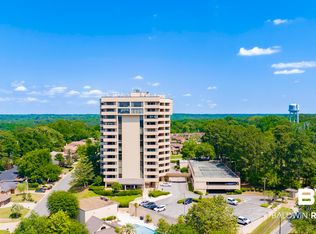 MLS ID #396089, Matthew Waters, RE/MAX Paradise. Baldwin Realtors
