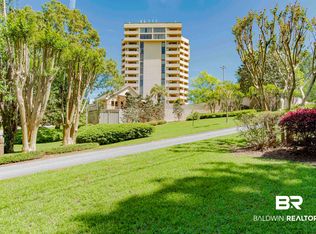
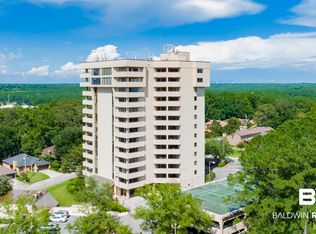
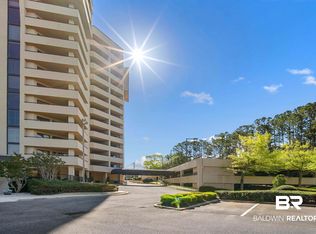
Experience penthouse living at Loma Alta Towers #1103, a rare two-unit combined residence offering over 3,000 square feet of living space along the beautiful Eastern Shore of Mobile Bay. Designed with entertaining in mind, the expansive living area features a wet bar and generous gathering space, flowing seamlessly to a large dining room just off the kitchen. This exceptional residence showcases four private balconies, providing breathtaking panoramic views of Mobile Bay and unforgettable sunsets. The flexible layout includes two spacious primary suites, each with floor-to-ceiling windows and luxurious glamour baths, along with a third bedroom with its own full bath. A convenient powder room off the foyer offers added comfort for guests. This unit has the ability to be be seperated into two individual units.Additional highlights include two premium covered parking spaces and two interior storage units, providing convenience and extra room for seasonal or recreational items. Located within a private, gated community, Loma Alta Towers offers an impressive collection of amenities including tennis courts, a resort-style pool, fitness facility, sauna, clubhouse, and security cameras, creating a relaxed and secure coastal lifestyle.With no load-bearing interior walls, the space offers incredible flexibility for customization, allowing the next owner to tailor the home to their own vision. This unique penthouse opportunity combines size, views, and location in one of the Eastern Shore’s most recognized waterfront communities. Buyer to verify all information during due diligence.
Active
$625,000
100 Tower Dr APT 1103, Daphne, AL 36526
3beds
3,582sqft
Condominium
Built in 1988
-- sqft lot
$-- Zestimate®
$174/sqft
$1,300/mo HOA
What's special
Wet barFour private balconiesLarge dining roomGenerous gathering spaceUnforgettable sunsetsPrivate gated communityFloor-to-ceiling windows
- 190 days
- 163
- 2
Zillow last checked:
Listing updated:
Listed by:
Matthew Waters 251-504-7401,
RE/MAX Paradise
Source: Baldwin Realtors,MLS#: 393966
Facts & features
Interior
Bedrooms & bathrooms
- Bedrooms: 3
- Bathrooms: 4
- Full bathrooms: 3
- 1/2 bathrooms: 1
Heating
- Electric
Appliances
- Included: Cooktop, Disposal, Microwave, Dishwasher, Refrigerator, Central Vacuum
Features
- Wet Bar, Ceiling Fan(s)
- Flooring: Tile, Carpet
- Has fireplace: No
Interior area
- Total interior livable area: 3,582 sqft
Property
Parking
- Parking features: Condo Deeded Parking, Condo Covered Parking, Condo Assigned Parking
Features
- Stories: 1
- Patio & porch: Covered Patio
- Exterior features: Wrap Around Balcony
- Has view: Yes
- View description: Indirect Bay Across Road
- Has water view: Yes
- Waterfront features: No Waterfront
Details
- Parcel number: 4303060003003.000.945
- Special conditions: None
Construction
Type & style
- Home type: Condo
- Architectural style: Condo
- Property subtype: Condominium
Condition
- Year built: 1988
Utilities & green energy
- Utilities for property: Riviera Utilities
Community & HOA
Community
- Features: Gated, Fencing, BBQ Area, Clubhouse, Landscaping, Spa Hot Tub, Steam Sauna, Common Lobby, Pets Allowed, Exercise Room, Private Security, On Site Management, Tennis Racquetball, Fire Sprinkler System, Wheelchair Accessible, Pets Limited Number Pets
- Security: Security System
- Subdivision: Loma Alta Towers
HOA
- Has HOA: Yes
- Services included: Pool, Trash, Security, Clubhouse, Pest Control, Common Area Insurance, Common Area Maintenance
- HOA fee: $1,300 monthly
- HOA phone: 251-293-6033
Location
- Region: Daphne
Financial & listing details
- Price per square foot: $174/sqft
- Date on market: 3/23/2026
- Ownership type: Condominium
Estimated market value
Not available
Estimated sales range
Not available
Not available
Price history
| Date | Event | Price |
|---|---|---|
| 3/23/2026 | Listed for sale | $625,000+58.2%$174/sqft |
Source:  Baldwin Realtors #393966 Report a problem Baldwin Realtors #393966 Report a problem | ||
| 9/30/2021 | Sold | $395,000-9.2%$110/sqft |
Source: Baldwin Realtors #308347 Report a problem | ||
| 9/20/2021 | Pending sale | $435,000$121/sqft |
Source: Baldwin Realtors #308347 Report a problem | ||
Public tax history
Tax history is unavailable.
Monthly payment
Est. payment
Payment breakdown
Explore the cost of this home by adjusting the details. Changes won't be saved.Climate risks
Neighborhood: 36526
Nearby schools
Schools provided by the listing agent
- Elementary: Daphne Elementary
- Middle: Daphne Middle
- High: Daphne High
Source: Baldwin Realtors. This data may not be complete. We recommend contacting the local school district to confirm school assignments for this home.
Similar homes
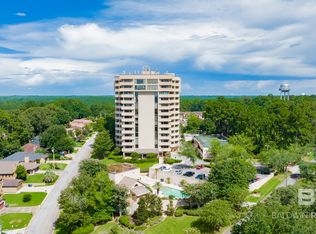
- $595,0003 bd3 ba3.2k sqft100 Tower Dr #903-904, Daphne, AL 36526Active
 MLS ID #411481, Nathalie Orso, Keller Williams AGC Realty-Daphne. Baldwin Realtors
 - $695,0005 bd4 ba3.5k sqft8172 Soldier Ct, Daphne, AL 36526Active
 MLS ID #410708, Timothy Tria, IXL Real Estate, LLC. Baldwin Realtors
 - $317,5003 bd3 ba2.1k sqft515 Parkwood Ave, Daphne, AL 36526Active
 MLS ID #411582, Tracie Sweat, Bayside Real Estate Group. Baldwin Realtors
 - $585,0004 bd3 ba2.1k sqft313 Beall Ln, Daphne, AL 36526For Sale
 MLS ID #7825050, Denise Mcmichael-Wiseman, Rezults Real Estate Services LLC. GCMLS
