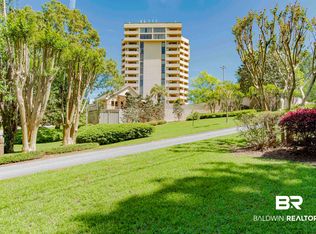
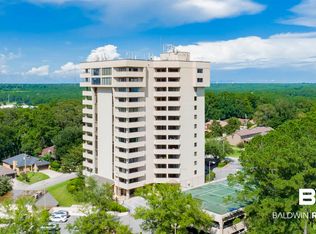
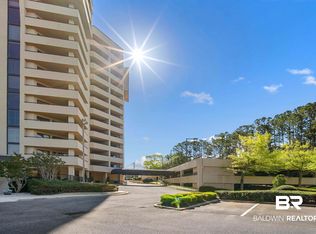
Experience luxury living in this stunning condo at Loma Alta Towers in Daphne, Alabama. Admire panoramic views from your private balcony, offering a serene retreat. The modern kitchen is ideal for culinary delights. Relax in the cozy living area or retreat to the spacious primary bedroom with a sitting area. Enjoy gated security and restricted building access for peace of mind. Covered parking ensures your vehicle's safety, while amenities include an outdoor pool, whirlpool, tennis and pickleball courts, and a well-equipped gym with a private sauna. This three-bedroom, two-bathroom unit features an open floor plan, wood and tile flooring, a large primary bedroom suite, and two balconies showcasing breathtaking views of Mobile Bay. Conveniently located near shopping, dining, and I-10, this condo offers unparalleled comfort and convenience in a gated community with top-notch amenities. Buyer to verify all information during due diligence.
Active
Price cut: $10.1K (9/16)
$429,900
100 Tower Dr APT 703, Daphne, AL 36526
3beds
1,730sqft
Condominium
Built in 1988
-- sqft lot
$-- Zestimate®
$248/sqft
$650/mo HOA
What's special
Private balconyModern kitchenCovered parkingTennis and pickleball courtsOpen floor planThree-bedroom two-bathroom unitOutdoor pool
- 161 days
- 178
- 0
Zillow last checked:
Listing updated:
Listed by:
Matthew Waters 251-948-8000,
RE/MAX Paradise
Source: Baldwin Realtors,MLS#: 396089
Facts & features
Interior
Bedrooms & bathrooms
- Bedrooms: 3
- Bathrooms: 2
- Full bathrooms: 2
Heating
- Electric
Appliances
- Included: Microwave, Dishwasher
Features
- Ceiling Fan(s), High Ceilings, Wheelchair Accessible
- Flooring: Tile, Wood
- Windows: Window Treatments
- Has fireplace: No
Interior area
- Total interior livable area: 1,730 sqft
Property
Parking
- Parking features: Condo Covered Parking, Condo Assigned Parking
Accessibility
- Accessibility features: Wheelchair Accessible
Features
- Stories: 1
- Exterior features: Storage
- Has view: Yes
- View description: Direct Bay Front
- Has water view: Yes
- Waterfront features: No Waterfront
Details
- Parcel number: 4303060003003.000927
- Special conditions: None
Construction
Type & style
- Home type: Condo
- Architectural style: Condo
- Property subtype: Condominium
Condition
- Year built: 1988
Utilities & green energy
- Utilities for property: Underground Utilities, Cable TV, Water City, Sewage City, Total Electric, Water Heater Electric, Cable
Community & HOA
Community
- Features: Gated, Fencing, BBQ Area, Clubhouse, Landscaping, Steam Sauna, Common Lobby, Meeting Room, Covered Entry, Exercise Room, Security System, Tennis Racquetball, Pets Renters Allowed, Fire Sprinkler System, Wheelchair Accessible
- Subdivision: Loma Alta Towers
HOA
- Has HOA: Yes
- Services included: Trash, Security, Pest Control, Recreation Facilities, Water Sewer, Reserve Fund, Taxes Common Area, Common Area Insurance, Association Management, Common Area Maintenance
- HOA fee: $650 monthly
- HOA name: Loma Alta Towers HOA
- HOA phone: 251-508-7015
Location
- Region: Daphne
Financial & listing details
- Price per square foot: $248/sqft
- Date on market: 5/4/2026
- Ownership type: Condominium
Estimated market value
Not available
Estimated sales range
Not available
Not available
Price history
| Date | Event | Price |
|---|---|---|
| 9/16/2026 | Price change | $429,900-2.3%$248/sqft |
Source:  Baldwin Realtors #396089 Report a problem Baldwin Realtors #396089 Report a problem | ||
| 7/30/2026 | Price change | $440,000-2%$254/sqft |
Source: Baldwin Realtors #396089 Report a problem | ||
| 5/5/2026 | Listed for sale | $449,000-1.3%$260/sqft |
Source: Baldwin Realtors #396089 Report a problem | ||
| 3/24/2026 | Listing removed | $455,000$263/sqft |
Source: Baldwin Realtors #361461 Report a problem | ||
| 3/5/2026 | Price change | $455,000-2.2%$263/sqft |
Source: Baldwin Realtors #361461 Report a problem | ||
| 1/10/2026 | Price change | $465,000-2.1%$269/sqft |
Source: Baldwin Realtors #361461 Report a problem | ||
| 8/12/2025 | Price change | $475,000+5.6%$275/sqft |
Source: Baldwin Realtors #361461 Report a problem | ||
| 5/23/2025 | Pending sale | $450,000$260/sqft |
Source: Baldwin Realtors #361461 Report a problem | ||
| 4/20/2025 | Listing removed | $450,000$260/sqft |
Source: Baldwin Realtors #361461 Report a problem | ||
| 2/6/2025 | Pending sale | $450,000$260/sqft |
Source: Baldwin Realtors #361461 Report a problem | ||
| 4/25/2024 | Listed for sale | $450,000+80%$260/sqft |
Source: Baldwin Realtors #361461 Report a problem | ||
| 3/5/2021 | Listing removed | -- |
Source: Owner Report a problem | ||
| 6/13/2020 | Listing removed | $1,800$1/sqft |
Source: Owner Report a problem | ||
| 3/9/2020 | Listed for rent | $1,800$1/sqft |
Source: Owner Report a problem | ||
| 12/24/2019 | Listing removed | $1,800$1/sqft |
Source: Owner Report a problem | ||
| 11/1/2019 | Listed for rent | $1,800$1/sqft |
Source: Owner Report a problem | ||
| 7/5/2019 | Listing removed | $1,800$1/sqft |
Source: Zillow Rental Network Report a problem | ||
| 6/3/2019 | Listed for rent | $1,800$1/sqft |
Source: Owner Report a problem | ||
| 10/31/2017 | Sold | $250,000-13.2%$145/sqft |
Source: Baldwin Realtors #239728 Report a problem | ||
| 8/16/2017 | Listed for sale | $288,000-3.4%$166/sqft |
Source: RE/MAX Paradise #239728 Report a problem | ||
| 5/14/2016 | Price change | $298,000-9.7%$172/sqft |
Source: RE/MAX Paradise #239728 Report a problem | ||
| 12/9/2015 | Listed for sale | $329,9990%$191/sqft |
Source: Pate Real Estate #226584 Report a problem | ||
| 5/29/2015 | Listed for sale | $330,000$191/sqft |
Source: Pate Real Estate #226584 Report a problem | ||
Public tax history
Tax history is unavailable.
Monthly payment
Est. payment
Payment breakdown
Explore the cost of this home by adjusting the details. Changes won't be saved.Climate risks
Neighborhood: 36526
Nearby schools
Schools provided by the listing agent
- Elementary: Daphne Elementary
- Middle: Daphne Middle
- High: Daphne High
Source: Baldwin Realtors. This data may not be complete. We recommend contacting the local school district to confirm school assignments for this home.
Similar homes
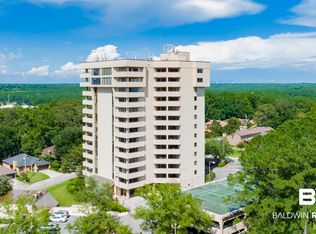
- $419,0003 bd2 ba1.7k sqft100 Tower Dr APT 1101, Daphne, AL 36526Active
 MLS ID #409643, Laura R Norton, Wise Living Real Estate, LLC. Baldwin Realtors
 - $289,0003 bd3 ba2.1k sqft105 Blackthorne Cir, Daphne, AL 36526Active Under Contract
 MLS ID #411711, Matt R Crocker, Coldwell Banker Reehl Properties Fairhope. Baldwin Realtors
 - $219,9003 bd2 ba1.6k sqft4 Yacht Club Dr APT 86, Daphne, AL 36526Active
 MLS ID #411492, Steven Koleno, Beycome Brokerage Realty LLC. Baldwin Realtors
 - $305,0003 bd2 ba2.1k sqft113 Ferncliff Cir, Daphne, AL 36526Active
 MLS ID #398658, Jennifer Sage, Call It Closed Intl Realty. Baldwin Realtors
