Skip main navigation
Off market
  • $471,200

    8364 Preakness Ct, Daphne, AL 36526

    4beds
    2,780sqft
    SingleFamily
    Built in 2006
    0.28 Acres Lot
    $471,200 Zestimate®
    $169/sqft
    $3,004 Estimated rent

    Home value

    $471,200

    $443,000 - $499,000

    $3,004/mo

    Zestimate® history
    Loading
    Loading...

    Owner options

    List your home for rent

    $3,004/mo

    Rent Zestimate®

    Find your next renter with Zillow Rental Manager. Plus, with online applications, you can quickly screen prospective tenants – for free.

    Learn more

    $3,004/mo

    Rent Zestimate®

    Refinance and save

    $2,821/mo

    Est. payment

    Refinancing to a lower rate could help reduce your monthly payments and save thousands over the life of the loan.

    See today's rates

    $2,821/mo

    Est. payment

    Explore your selling options

    Work with a Zillow partner agent

    Leverage their expertise and Zillow's premium Showcase listings to get your home seen by more buyers.

    Get started

    List with your own agent

    Get your home in front of millions of buyers by listing it on Zillow.

    Learn how to do it

    Sell it yourself

    Take full control of how buyers see your home on Zillow by listing For Sale by Owner (FSBO).

    List your home

    What's special

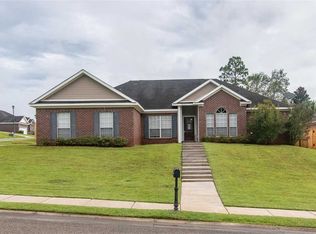
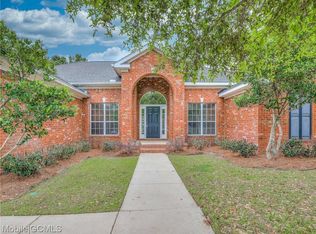
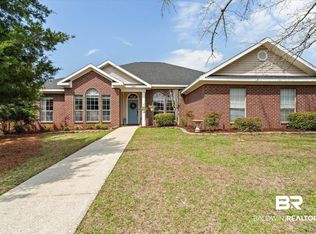
    Pride of ownership is highly evident in this meticulously cared 4 bedroom, 3.5 bath craftsman. Every square inch of this home has been combed over getting ready to hit the market. Shimmering hardwood floors and tile throughout, stone counters, an upgraded trim package, and professional grade GE appliances are just a few custom features this home offers. Upstairs is a 12' x 14' bonus room with a stand alone Mitsubishi heating and cooling unit. Stepping into the back yard off of the kitchen you'll enter into an unparalleled oasis perfect for entertaining or relaxing. An outdoor kitchen decked out with appliances and an in ground pool surrounded by a highly customized hardscape is sure to impress. Call your favorite agent today to schedule your private tour.

    This property is off market, which means it's not currently listed for sale or rent on Zillow. This may be different from what's available on other websites or public sources.

    Facts & features

    Interior

    Bedrooms & bathrooms
    • Bedrooms: 4
    • Bathrooms: 4
    • Full bathrooms: 3
    • 1/2 bathrooms: 1
    Heating
    • Forced air, Electric
    Cooling
    • Central
    Appliances
    • Included: Dishwasher, Garbage disposal, Range / Oven, Refrigerator
    Features
    • High Ceilings, Internet
    • Flooring: Tile, Hardwood
    • Basement: Slab
    • Has fireplace: Yes
    Interior area
    • Total interior livable area: 2,780 sqft

    Property

    Features
    • Exterior features: Brick
    Lot
    • Size: 0.28 Acres
    Details
    • Parcel number: 4302090000010158

    Construction

    Type & style
    • Home type: SingleFamily
    Materials
    • Wood
    • Foundation: Slab
    • Roof: Asphalt
    Condition
    • Year built: 2006

    Community & neighborhood

    Location
    • Region: Daphne

    HOA & financial

    HOA
    • Has HOA: Yes
    • HOA fee: $180 monthly
    • Amenities included: Association Management, Reserve Funds, Taxes-Common Area
    • Services included: Association Management, Common Area Insurance, Taxes-Common Area, Reserve Funds

    Other

    Other facts
    • Appliances: Convection Oven
    • AssociationYN: true
    • InteriorFeatures: High Ceilings, Internet
    • GarageYN: true
    • HeatingYN: true
    • Basement: Slab
    • FoundationDetails: Slab
    • ConstructionMaterials: Slab
    • CurrentFinancing: Conventional, FHA, VA, Cash
    • NumberOfLots: 1
    • ExteriorFeatures: Automatic Garage Door, Termite Contract, Built-In Gas Grill, High Ceilings, Internet
    • BuildingFeatures: Automatic Garage Door, High Ceilings, Internet, Termite Contract, Built-In Gas Grill
    • AssociationFeeIncludes: Association Management, Common Area Insurance, Taxes-Common Area, Reserve Funds
    • MainLevelBedrooms: 1st Floor Master, Garden Tub, Double Vanity, Separate Shower, Sitting Area
    • AssociationAmenities: Association Management, Reserve Funds, Taxes-Common Area
    • Roof: Dimensional
    • Furnished: Negotiable

    Price history

    DateEventPrice
    6/17/2019Sold$325,000-7.1%$117/sqft
    Source: Baldwin Realtors #280295 Report a problem
    2/27/2019Listed for sale$349,900$126/sqft
    Source: Wise Living Real Estate, LLC #280295 Report a problem

    Public tax history

    YearProperty taxesTax assessment
    2025-- $39,580 +2.9%
    2024-- $38,480 -1.3%
    2023$1,793 $38,980 +23.3%
    2022-- $31,620 +9.9%
    2021-- $28,760 +0.1%
    2020-- $28,720 +1.1%
    2019$1,177 +11.1%$28,420 +10.7%
    2018$1,059 -0.2%$25,680 -0.2%
    2017$1,061 $25,720 +0.5%
    2016-- $25,600 +1.2%
    2015-- $25,300 +15.2%
    2014-- $21,960 +6.9%
    2013-- $20,540 -11.7%
    2011-- $23,260 -1.3%
    2010-- $23,560 -10.8%
    2009$1,091 -14.9%$26,420 -14.4%
    2008$1,282 +5.4%$30,860 +5.2%
    2007$1,217 $29,340

    Find assessor info on the county website

    Neighborhood: 36526

    Nearby schools

    GreatSchools rating
    Schools provided by the listing agent
    • Elementary: Daphne East Elementary
    • High: Daphne High

    Source: The MLS. This data may not be complete. We recommend contacting the local school district to confirm school assignments for this home.

    Get a cash offer in 3 minutes
    Find out how much your home could sell for in as little as 3 minutes with a no-obligation cash offer.
    Estimated market value
    $471,200
    Get a cash offer in 3 minutes
    Find out how much your home could sell for in as little as 3 minutes with a no-obligation cash offer.
    Estimated market value
    $471,200