Welcome to this beautifully maintained custom built, Gold Fortified home, completed in 2021. Offering approximately 2,000 square feet of thoughtfully designed living space. Featuring three bedrooms and two baths, this spacious home showcases an open-concept layout with a split bedroom floor plan, providing both comfort and privacy. Luxury Vinyl Plank flooring flows throughout the home, complemented by elegant crown molding, cased windows, and distinctive archways that add character and architectural appeal. The well appointed kitchen features crisp white painted cabinetry, granite countertops, and stainless steel appliances, creating a bright and inviting space for cooking and entertaining. The spacious primary suite offers a relaxing retreat with a walk-in shower, and generous walk-in closets. Situated in a quiet neighborhood, short 15 minute drive to Dauphin Island or 20 minutes to Downtown Mobile, this custom home combines quality construction, stylish finishes, and functional living spaces in a welcoming setting.
Active
$349,900
3099 Riverview Dr, Coden, AL 36523
3beds
2,001sqft
Single Family Residence, Residential
Built in 2021
0.35 Acres Lot
$342,200 Zestimate®
$175/sqft
$-- HOA
What's special
Open-concept layoutSpacious homeThree bedroomsCased windowsGenerous walk-in closetsStainless steel appliancesElegant crown molding
- 30 days
- 317
- 26
Zillow last checked:
Listing updated:
Listed by:
Robert Craft 251-209-6060,
Jaguar Properties
Source: GCMLS,MLS#: 7848641
Facts & features
Interior
Bedrooms & bathrooms
- Bedrooms: 3
- Bathrooms: 2
- Full bathrooms: 2
Heating
- Central, Electric
Cooling
- Ceiling Fan(s), Central Air
Appliances
- Included: Dishwasher, Electric Range, Microwave, Refrigerator
- Laundry: In Hall
Features
- Double Vanity, Entrance Foyer, High Ceilings 9 ft Main, His and Hers Closets, Walk-In Closet(s)
- Flooring: Vinyl
- Windows: Shutters
- Basement: None
- Has fireplace: No
- Fireplace features: None
Interior area
- Total structure area: 2,001
- Total interior livable area: 2,001 sqft
Video & virtual tour
Property
Parking
- Total spaces: 4
- Parking features: Attached, Garage, Garage Faces Side
- Attached garage spaces: 2
Accessibility
- Accessibility features: None
Features
- Levels: One
- Patio & porch: Covered, Front Porch, Rear Porch
- Exterior features: Storage
- Pool features: None
- Spa features: None
- Fencing: Back Yard,Fenced,Privacy,Wood
- Has view: Yes
- View description: Rural
- Waterfront features: None
Lot
- Size: 0.35 Acres
- Dimensions: 90 x 167
- Features: Back Yard, Front Yard, Landscaped
Details
- Additional structures: Shed(s)
- Parcel number: 4202330004041007
Construction
Type & style
- Home type: SingleFamily
- Architectural style: Traditional
- Property subtype: Single Family Residence, Residential
Materials
- HardiPlank Type
- Foundation: Slab
- Roof: Metal
Condition
- Year built: 2021
Utilities & green energy
- Electric: 220 Volts in Laundry
- Sewer: Other
- Water: Other
- Utilities for property: Cable Available, Electricity Available
Green energy
- Energy efficient items: None
Community & HOA
Community
- Features: Near Schools, Near Shopping
- Subdivision: Osprey's Cove
Location
- Region: Coden
Financial & listing details
- Price per square foot: $175/sqft
- Tax assessed value: $314,400
- Annual tax amount: $1,459
- Date on market: 10/2/2026
- Electric utility on property: Yes
- Road surface type: Paved
Estimated market value
$342,200
$325,000 - $359,000
$2,046/mo
Price history
| Date | Event | Price |
|---|---|---|
| 10/2/2026 | Listed for sale | $349,900+16.6%$175/sqft |
Source:  GCMLS #7848641 Report a problem | ||
| 10/14/2022 | Sold | $300,000-7.7%$150/sqft |
Source: Public Record Report a problem | ||
| 9/15/2022 | Listed for sale | $325,000+17.8%$162/sqft |
Source: GCMLS #7114725 Report a problem | ||
| 5/25/2021 | Sold | $276,000+1004%$138/sqft |
Source: Public Record Report a problem | ||
| 12/2/2020 | Sold | $25,000$12/sqft |
Source: Public Record Report a problem | ||
Public tax history
| Year | Property taxes | Tax assessment |
|---|---|---|
| 2025 | $1,459 +5.5% | $31,460 +5.2% |
| 2024 | $1,383 +28.7% | $29,900 +27% |
| 2023 | $1,075 +0.7% | $23,540 +0.7% |
| 2022 | $1,067 +423.8% | $23,380 +456.7% |
| 2021 | $204 | $4,200 |
| 2020 | $204 | $4,200 |
| 2019 | $204 -0.2% | $4,200 |
| 2018 | $204 +0.2% | $4,200 |
| 2017 | $204 | $4,200 |
| 2016 | $204 | $4,200 |
Find assessor info on the county website
Monthly payment
Est. payment
Payment breakdown
Explore the cost of this home by adjusting the details. Changes won't be saved.Climate risks
Neighborhood: 36523
Nearby schools
Schools provided by the listing agent
- Elementary: Hollingers Island
- Middle: Katherine H Hankins
- High: Theodore
Source: GCMLS. This data may not be complete. We recommend contacting the local school district to confirm school assignments for this home.
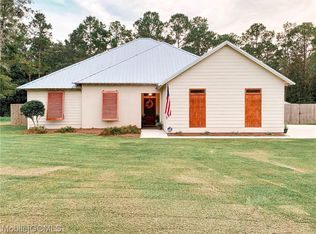


Similar homes
- $--4 bd3 ba2.8k sqft1990 Bradbury Dr E, Mobile, AL 36695AuctionAuction.com 2
- $354,3694 bd2 ba2.1k sqft2113 Apple Cross Dr W, Mobile, AL 36695For Sale
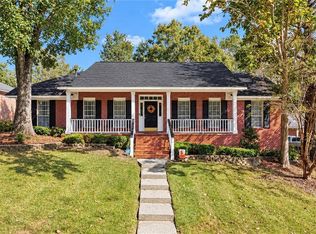 MLS ID #7858226, Marcile Sims, Keller Williams Mobile. GCMLS
- $320,0003 bd2 ba1.8k sqft10030 Desiree Ct, Theodore, AL 36582For Sale
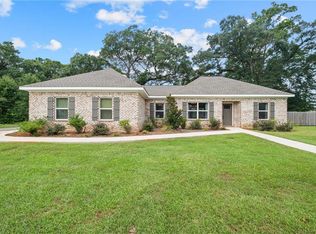 MLS ID #7837651, Missy Hayes, Bellator Real Estate LLC Mobile. GCMLS
- $324,9004 bd3 ba2.5k sqft11056 Wisteria St, Irvington, AL 36544For Sale
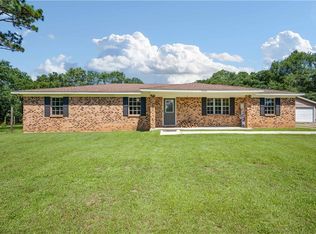 MLS ID #7807375, Christene Salley, IXL Real Estate-Eastern Shore. GCMLS
