Welcome home to this immaculate, custom-built, one-owner residence offering exceptional quality, thoughtful design, and numerous recent upgrades. Perfectly situated on a quiet cul-de-sac, this move-in-ready home features 3 spacious bedrooms, each with its own private full bathroom, plus an additional half bath for guests. Step inside to a welcoming foyer that opens into a bright, open-concept living space with soaring ceilings, beautiful tile flooring throughout (no carpet), and abundant storage. The elegant dining room showcases crown molding and chair rail detailing, while the spacious living room features custom built-in bookcases and shelving surrounding a cozy fireplace with a gas starter. The updated kitchen is designed for both everyday living and entertaining, offering granite countertops, a center island, pantry, built-in microwave, and seamless flow into the living area. The private primary suite is a true retreat, featuring marble countertops, a garden tub, separate shower, and an oversized walk-in closet. Each of the two additional bedrooms also includes its own en-suite bathroom and walk-in closet, providing comfort and privacy for family or guests. Relax on the covered back porch overlooking the beautifully landscaped, wooded backyard. The attached double carport provides convenient access to the backyard and includes a 16' x 20' workshop wired with electricity—perfect for hobbies, storage, or projects. An additional 12' x 16' storage shed also conveys with the property. This home has been meticulously maintained and offers outstanding upgrades: New FORTIFIED roof (2023), Whole-house generator, Hurricane-impact windows, Tankless water heater, New heating system (2023), New attic ductwork (2024), Blue light air purification system in attic (2026), air conditioning replaced in 2019 Additional items that convey include the refrigerator, washer and dryer, window treatments, curtains, and backyard storage
Active
$349,999
11480 Killarney Ct, Irvington, AL 36544
3beds
1,949sqft
:
Get pre-qualified$2,104/mo
Single Family Residence, Residential
Built in 1994
0.33 Acres Lot
$336,200 Zestimate®
$180/sqft
$-- HOA
What's special
Quiet cul-de-sacWelcoming foyerAbundant storageBeautiful tile flooring throughout
- 5 days |
- 164 |
- 4 |
Zillow last checked:
Listing updated:
Listed by:
Benjamin Duhon 251-680-6898,
Keller Williams AGC Realty-Da
Source: GCMLS,MLS#: 7807632
Facts & features
Interior
Bedrooms & bathrooms
- Bedrooms: 3
- Bathrooms: 4
- Full bathrooms: 3
- 1/2 bathrooms: 1
Heating
- Central, Natural Gas
Cooling
- Ceiling Fan(s), Central Air
Appliances
- Included: Dishwasher, Disposal, Dryer, Electric Range, Microwave, Refrigerator, Washer
- Laundry: Laundry Room
Features
- Bookcases, Entrance Foyer, Walk-In Closet(s)
- Flooring: Ceramic Tile
- Windows: Storm Shutters, Storm Window(s)
- Basement: None
- Has fireplace: Yes
- Fireplace features: Gas Log, Living Room
Interior area
- Total structure area: 1,949
- Total interior livable area: 1,949 sqft
Video & virtual tour
Property
Parking
- Total spaces: 2
- Parking features: Attached, Carport, Covered, Driveway
- Carport spaces: 2
- Has uncovered spaces: Yes
Accessibility
- Accessibility features: None
Features
- Levels: One
- Patio & porch: Covered, Deck, Patio, Rear Porch
- Exterior features: Storage
- Pool features: None
- Spa features: None
- Fencing: Back Yard
- Has view: Yes
- View description: Other
- Waterfront features: None
Lot
- Size: 0.33 Acres
- Features: Back Yard, Cul-De-Sac, Front Yard, Landscaped, Wooded
Details
- Additional structures: Shed(s), Workshop
- Parcel number: 440112000004476
Construction
Type & style
- Home type: SingleFamily
- Architectural style: Craftsman
- Property subtype: Single Family Residence, Residential
Materials
- Brick
- Foundation: Slab
- Roof: Shingle
Condition
- Year built: 1994
Utilities & green energy
- Electric: 110 Volts, 220 Volts
- Sewer: Septic Tank
- Water: Public
- Utilities for property: None
Green energy
- Energy efficient items: None
Community & HOA
Community
- Features: None
- Subdivision: Glendalocke
Location
- Region: Irvington
Financial & listing details
- Price per square foot: $180/sqft
- Tax assessed value: $199,300
- Annual tax amount: $779
- Date on market: 7/21/2026
- Road surface type: Asphalt, Paved
Estimated market value
$336,200
$319,000 - $353,000
$1,545/mo
Price history
| Date | Event | Price |
|---|---|---|
| 7/22/2026 | Listed for sale | $349,999+1900%$180/sqft |
Source:  Baldwin Realtors #399757 Report a problem Baldwin Realtors #399757 Report a problem | ||
| 10/20/1993 | Sold | $17,500$9/sqft |
Source: Agent Provided Report a problem | ||
Public tax history
| Year | Property taxes | Tax assessment |
|---|---|---|
| 2025 | -- | $19,940 +2.7% |
| 2024 | -- | $19,420 +9.3% |
| 2023 | $705 +7.7% | $17,760 +7.2% |
| 2022 | $655 -3.8% | $16,560 -3.6% |
| 2021 | $681 -1.2% | $17,180 -1.2% |
| 2020 | $689 +9.6% | $17,380 +9% |
| 2019 | $628 -10.7% | $15,940 -2% |
| 2018 | $703 +6.3% | $16,260 -2.9% |
| 2017 | $662 | $16,740 -0.9% |
| 2016 | $662 +1.4% | $16,900 +3.3% |
| 2013 | $653 -5.9% | $16,360 -6.5% |
| 2010 | $694 +35% | $17,500 +46.1% |
| 2003 | $514 | $11,980 |
| 2002 | $514 | $11,980 |
Find assessor info on the county website
Monthly payment
Est. payment
Payment breakdown
Explore the cost of this home by adjusting the details. Changes won't be saved.Climate risks
Neighborhood: 36544
Nearby schools
GreatSchools rating
- 5/10Dixon Elementary SchoolGrades: PK-5Distance: 0.9 mi
- 8/10Peter F Alba Middle SchoolGrades: 6-8Distance: 4 mi
- 5/10Alma Bryant High SchoolGrades: 9-12Distance: 2.8 mi
Schools provided by the listing agent
- Elementary: Dixon
- Middle: Peter F Alba
- High: Alma Bryant
Source: GCMLS. This data may not be complete. We recommend contacting the local school district to confirm school assignments for this home.
- $278,9003 bd1 ba1.7k sqft11481 Killarney Ct, Irvington, AL 36544Off Market
- $305,3003 bd1 ba1.8k sqft11460 Killarney Ct, Irvington, AL 36544Off Market
- $245,6003 bd2 ba2.1k sqft11490 Waterford Dr, Irvington, AL 36544Off Market
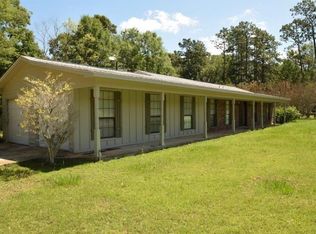
- $302,8003 bd1 ba2.3k sqft11528 Waterford Dr, Irvington, AL 36544Off Market
- $380,7003 bd2 ba2.3k sqft11470 Waterford Dr, Irvington, AL 36544Off Market
- $262,000-- bd1 ba1.9k sqft8126 Shannon Dr N, Irvington, AL 36544Off Market
- $314,6003 bd1 ba2.2k sqft11538 Waterford Dr, Irvington, AL 36544Off Market
- $258,6003 bd1 ba1.7k sqft11450 Waterford Dr, Irvington, AL 36544Off Market
A local agent can set up tours, give advice and negotiate with sellers.
Similar homes
- $--3 bd2 ba1.7k sqft8100 Sylvan Way, Theodore, AL 36582Auction
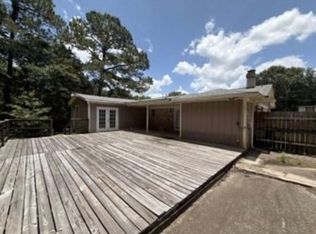 Xome
Xome - $375,0004 bd2 ba2.6k sqft13091 Holly Ct, Grand Bay, AL 36541For Sale
 MLS ID #7799813, Frankie Wink, Legendary Realty,LLC. GCMLS
 - $245,2653 bd2 ba1.1k sqft6300K Maurice Poiroux Rd, Theodore, AL 36582For Sale
 MLS ID #7808360, Terri Baker, Cooper & Co Inc.. GCMLS
 - $300,0003 bd2 ba1.6k sqft5482 Leytham Rd, Theodore, AL 36582For Sale
 MLS ID #7794872, Hope Brown, Roberts Brothers TREC. GCMLS
 - $339,9004 bd3 ba2.6k sqft7713 Bedford Ct, Mobile, AL 36695For SaleMLS ID #7773854, Angela Locklier, Blue Heron Realty. GCMLS
- $339,9004 bd3 ba2.5k sqft7710 Meadows Dr N, Mobile, AL 36619For SaleMLS ID #7756769, Ron Lattrell, PropTek LLC. GCMLS
- $330,0003 bd2 ba1.8k sqft3170 Scott Dairy Loop Rd W, Mobile, AL 36695For Sale By Owner
- $524,9003 bd3 ba2.3k sqft12278 Potter Tract Rd, Grand Bay, AL 36541For SaleMLS ID #7805310, Rebecca Rel, Wellhouse Real Estate Mississippi LLC. GCMLS
- $359,9004 bd2 ba2.3k sqft2532 Burlington Dr W, Mobile, AL 36695For SaleMLS ID #7796608, Matthew White, Wellhouse Real Estate LLC - Mobile. GCMLS
- $275,0003 bd2 ba1.8k sqft10751 Longview Dr S, Grand Bay, AL 36541For SaleMLS ID #7794675, Elaine Sessions, Roberts Brothers West. GCMLS
- $349,9004 bd2 ba2.3k sqft3005 Alexandria Ct, Mobile, AL 36693For SaleMLS ID #7749893, Heather Mclemore, Better Homes & Gardens RE Platinum Properties. GCMLS
- $335,0004 bd3 ba2.3k sqft2270 Moss Creek Ct, Mobile, AL 36695For SaleMLS ID #7787084, Timothy Tria, IXL Real Estate LLC. GCMLS
- $329,0003 bd2 ba2.2k sqft9951 Alderway St, Mobile, AL 36695For SaleMLS ID #7791561, Tiffany Rose, RE/MAX Partners. GCMLS
- $333,0004 bd3 ba2.2k sqft9422 Labrador Run S, Mobile, AL 36695For SaleMLS ID #7779293, Amanda Turn-Shamback, IXL Real Estate LLC. GCMLS
- $364,9004 bd3 ba2.4k sqft9221 Champion Cir N, Mobile, AL 36695For SaleMLS ID #7700861, Taylor Pettway, Goode Realty of Mobile LLC. GCMLS
- $365,0004 bd3 ba2.2k sqft8520 Gayla Ct, Mobile, AL 36695For SaleMLS ID #7786728, Brittany Wallace Reeves, McCarron Real Estate. GCMLS
- $270,2853 bd2 ba1.7k sqft8210 Junior Rd, Mobile, AL 36695For SaleMLS ID #7805674, Laurel Elliott, Legacy Realty. GCMLS
- $289,3154 bd2 ba2.2k sqft7125 Haleys Way, Theodore, AL 36582For SaleMLS ID #7753564, Stephany Scheinert, Wellhouse Real Estate West LLC. GCMLS
- $389,9002 bd2 ba2k sqft11006 Canal Dr, Theodore, AL 36582For Sale By Owner
- $365,0004 bd4 ba2.9k sqft6501 Sugar Creek Dr S, Mobile, AL 36695For SaleMLS ID #7790155, Brandy Alidor, Better Homes & Gardens RE Platinum Properties. GCMLS
