BACK ON MARKET- NO FAULT OF SELLERS!! Welcome to this spacious and versatile 4-bedroom, 2-bath home in Theodore, offering the perfect blend of comfort, convenience, and functionality. Ideally located with easy access to I-10, this property provides a quick commute to Mobile while also being just a short drive to Bayou La Batre and the beaches of Dauphin Island. Inside, you'll find a flexible floor plan designed to fit a variety of needs. The original dining room has been thoughtfully converted and is currently utilized as a 4th bedroom, ideal for guests, a home office, or additional living space. A standout bonus room adds even more versatility, perfect for a sunroom, man cave, playroom, or flex space to fit your lifestyle. Designed with entertaining in mind, this home offers inviting indoor areas that flow seamlessly to the outdoors, creating the perfect setup for hosting or relaxing. A true highlight of the property is the large workshop with ample opportunity for a shop or extra living space. A rare combination that provides ample space for hobbies, equipment, storage, or workspace needs. The expansive yard offers even more room to enjoy and customize. Combining location, space, and unique features, this property offers a rare opportunity to enjoy both everyday living and the freedom of privacy. HOME IS BEING SOLD AS-IS WHERE-IS. Buyer and buyers agent to verify all information deemed accurate and reliable.
Pending
Price increase: $8.7K (9/10)
$298,000
7125 Haleys Way, Theodore, AL 36582
4beds
2,234sqft
Single Family Residence, Residential
Built in 2005
0.36 Acres Lot
$295,500 Zestimate®
$133/sqft
$-- HOA
What's special
Standout bonus roomExpansive yardFlexible floor plan
- 154 days
- 473
- 44
Zillow last checked:
Listing updated:
Listed by:
Stephany Scheinert 334-707-3495,
Wellhouse Real Estate West LLC
Source: GCMLS,MLS#: 7753564
Facts & features
Interior
Bedrooms & bathrooms
- Bedrooms: 4
- Bathrooms: 2
- Full bathrooms: 2
Heating
- Central
Cooling
- Ceiling Fan(s), Central Air
Appliances
- Included: Dishwasher, Electric Cooktop, Electric Oven, Microwave, Refrigerator
- Laundry: Laundry Room
Features
- Double Vanity, Tray Ceiling(s), Walk-In Closet(s)
- Flooring: Carpet, Ceramic Tile, Laminate
- Basement: None
- Has fireplace: Yes
- Fireplace features: Family Room
Interior area
- Total structure area: 2,234
- Total interior livable area: 2,234 sqft
Video & virtual tour
Property
Parking
- Total spaces: 2
- Parking features: Garage
- Garage spaces: 2
Accessibility
- Accessibility features: None
Features
- Levels: One
- Patio & porch: Covered, Patio, Rear Porch
- Exterior features: Private Yard, Storage
- Pool features: None
- Spa features: None
- Fencing: Back Yard
- Has view: Yes
- View description: Rural, Trees/Woods
- Waterfront features: None
Lot
- Size: 0.36 Acres
- Dimensions: 86 x 180
- Features: Back Yard, Front Yard, Other
Details
- Additional structures: Workshop
- Parcel number: 3702100000008011
Construction
Type & style
- Home type: SingleFamily
- Architectural style: Ranch,Traditional
- Property subtype: Single Family Residence, Residential
Materials
- Brick Front, Vinyl Siding
- Foundation: Slab
- Roof: Composition,Shingle
Condition
- Year built: 2005
Utilities & green energy
- Electric: None
- Sewer: Septic Tank
- Water: Public
- Utilities for property: Electricity Available, Water Available, Other
Green energy
- Energy efficient items: None
Community & HOA
Community
- Features: Near Schools, RV / Boat Storage
- Subdivision: Haley's Way
Location
- Region: Theodore
Financial & listing details
- Price per square foot: $133/sqft
- Tax assessed value: $276,400
- Annual tax amount: $1,341
- Date on market: 5/13/2026
- Electric utility on property: Yes
- Road surface type: Asphalt
Estimated market value
$295,500
$281,000 - $310,000
$2,218/mo
Price history
| Date | Event | Price |
|---|---|---|
| 9/25/2026 | Pending sale | $298,000$133/sqft |
Source:  GCMLS #7753564 Report a problem GCMLS #7753564 Report a problem | ||
| 9/10/2026 | Price change | $298,000+3%$133/sqft |
Source: GCMLS #7753564 Report a problem | ||
| 6/5/2026 | Price change | $289,315-0.3%$130/sqft |
Source: GCMLS #7753564 Report a problem | ||
| 5/20/2026 | Listed for sale | $290,320+26.2%$130/sqft |
Source: GCMLS #7753564 Report a problem | ||
| 4/6/2026 | Sold | $230,000$103/sqft |
Source: Public Record Report a problem | ||
| 3/24/2021 | Listing removed | -- |
Source: Owner Report a problem | ||
| 10/14/2020 | Sold | $230,000-1.2%$103/sqft |
Source: Public Record Report a problem | ||
| 9/6/2020 | Pending sale | $232,814$104/sqft |
Source: Owner Report a problem | ||
| 8/26/2020 | Price change | $232,814+10.8%$104/sqft |
Source: Owner Report a problem | ||
| 11/1/2017 | Price change | $210,031-4.5%$94/sqft |
Source: Roberts Brothers West #606922 Report a problem | ||
| 10/25/2017 | Price change | $219,950+10%$98/sqft |
Source: Owner Report a problem | ||
| 3/22/2016 | Listed for sale | $199,900+25.3%$89/sqft |
Source: ROBERTS BROTHERS/THE REAL ESTATE CENTER #530821 Report a problem | ||
| 1/5/2006 | Sold | $159,500$71/sqft |
Source: Public Record Report a problem | ||
Public tax history
| Year | Property taxes | Tax assessment |
|---|---|---|
| 2025 | $1,341 -47.2% | $27,640 -47.2% |
| 2024 | $2,540 +15.4% | $52,380 +15.4% |
| 2023 | $2,202 -0.9% | $45,400 -0.9% |
| 2022 | $2,221 +143.1% | $45,800 +126.5% |
| 2021 | $914 +4.6% | $20,220 +4.2% |
| 2020 | $874 +8% | $19,400 +7.4% |
| 2019 | $809 -4.1% | $18,060 -1.7% |
| 2018 | $844 +4.6% | $18,380 +6.2% |
| 2017 | $807 | $17,300 -1% |
| 2016 | $807 -6.4% | $17,480 -4.3% |
| 2013 | $862 +1.7% | $18,260 -3.2% |
| 2010 | $848 | $18,860 |
Find assessor info on the county website
Monthly payment
Est. payment
Payment breakdown
Explore the cost of this home by adjusting the details. Changes won't be saved.Climate risks
Neighborhood: Cypress Branch
Nearby schools
Schools provided by the listing agent
- Elementary: Pearl Haskew
- Middle: Grand Bay
- High: Alma Bryant
Source: GCMLS. This data may not be complete. We recommend contacting the local school district to confirm school assignments for this home.

Similar homes
- $315,0003 bd2 ba2.2k sqft8883 Dawes Creek Dr, Theodore, AL 36582For Sale
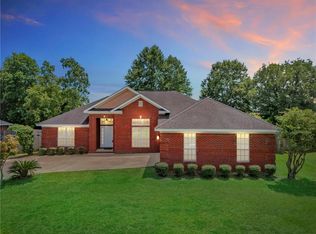 MLS ID #7803356, Mona Merritt, Beck Properties Real Estate. GCMLS
 - $289,0004 bd2 ba1.7k sqft6740 Barnes Dr E, Theodore, AL 36582For Sale
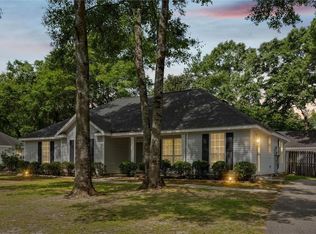 MLS ID #7835224, Tom Jones, Foundation First Real Estate. GCMLS
 - $290,0003 bd2 ba1.6k sqft5482 Leytham Rd, Theodore, AL 36582For Sale
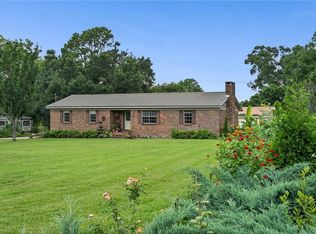 MLS ID #7794872, Hope Brown, Roberts Brothers TREC. GCMLS
 - $229,9993 bd2 ba1.9k sqft6571 Sandra Dr, Theodore, AL 36582For Sale
 MLS ID #7850321, Brandon Norstedt, Better Homes & Gardens RE Platinum Properties. GCMLS
