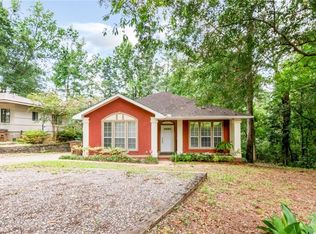
Welcome home to 6740 Barnes Drive East in Theodore, Alabama?a place where comfort, style, and everyday convenience come together beautifully. This inviting 4-bedroom, 2-bathroom home offers a warm and spacious layout designed for both relaxing and entertaining. From the moment you step inside, you?ll notice the fresh, newly painted interior and stunning vaulted ceilings that brings a bright, clean feel to every room, creating the perfect backdrop for your personal touch. Step outside and you'll appreciate the practicality of a spacious 2-car garage, offering plenty of room for vehicles, storage, or hobbies. For added peace of mind, the home is equipped with a brand-new whole-home generator, ensuring you?re always prepared and comfortable no matter the weather. Come see all that this delightful property has to offer you just might find your perfect place here Seller will leave home generator with acceptable offer.
Active
Price cut: $10K (7/14)
$290,000
6740 Barnes Dr E, Theodore, AL 36582
4beds
1,776sqft
:
Get pre-qualified$1,752/mo
Single Family Residence, Residential
Built in 1996
0.34 Acres Lot
$289,500 Zestimate®
$163/sqft
$25/mo HOA
What's special
Fresh newly painted interiorWarm and spacious layoutStunning vaulted ceilings
- 98 days |
- 390 |
- 34 |
Zillow last checked:
Listing updated:
Listed by:
Tyranesha Becoats 251-229-5709,
Elite Real Estate Mobile
Source: GCMLS,MLS#: 7759714
Facts & features
Interior
Bedrooms & bathrooms
- Bedrooms: 4
- Bathrooms: 2
- Full bathrooms: 2
Heating
- Central
Cooling
- Central Air
Appliances
- Included: Dishwasher, Disposal, Electric Range, Microwave, Refrigerator
- Laundry: Laundry Room
Features
- Walk-In Closet(s)
- Flooring: Hardwood, Laminate
- Windows: None
- Basement: None
- Has fireplace: Yes
- Fireplace features: Family Room, Gas Starter
Interior area
- Total structure area: 1,776
- Total interior livable area: 1,776 sqft
Video & virtual tour
Property
Parking
- Total spaces: 3
- Parking features: Carport, Detached, Driveway, Garage, Garage Door Opener, Storage
- Garage spaces: 2
- Carport spaces: 1
- Has uncovered spaces: Yes
Accessibility
- Accessibility features: Accessible Full Bath
Features
- Levels: One
- Patio & porch: None
- Exterior features: None
- Pool features: None
- Spa features: None
- Fencing: Back Yard
- Has view: Yes
- View description: Other
- Waterfront features: None
Lot
- Size: 0.34 Acres
- Dimensions: 99 x 147
- Features: Back Yard, Front Yard
Details
- Additional structures: Shed(s)
- Parcel number: 3802043002001013
Construction
Type & style
- Home type: SingleFamily
- Architectural style: Contemporary
- Property subtype: Single Family Residence, Residential
Materials
- Vinyl Siding
- Foundation: Slab
- Roof: Shingle
Condition
- Year built: 1996
Utilities & green energy
- Electric: None
- Sewer: Public Sewer
- Water: Public
- Utilities for property: Underground Utilities
Green energy
- Energy efficient items: None
Community & HOA
Community
- Features: None
- Subdivision: Barnes Crossing
HOA
- Has HOA: Yes
- HOA fee: $300 annually
Location
- Region: Theodore
Financial & listing details
- Price per square foot: $163/sqft
- Tax assessed value: $215,500
- Annual tax amount: $969
- Date on market: 4/24/2026
- Road surface type: Paved
Estimated market value
$289,500
$275,000 - $304,000
$1,750/mo
Price history
| Date | Event | Price |
|---|---|---|
| 7/14/2026 | Price change | $290,000-3.3%$163/sqft |
Source:  GCMLS #7759714 Report a problem GCMLS #7759714 Report a problem | ||
| 4/25/2026 | Listed for sale | $300,000+300%$169/sqft |
Source: GCMLS #7759714 Report a problem | ||
| 12/10/2010 | Sold | $75,000$42/sqft |
Source: Public Record Report a problem | ||
Public tax history
| Year | Property taxes | Tax assessment |
|---|---|---|
| 2025 | $969 +7.4% | $21,360 +6.9% |
| 2024 | $902 +8.3% | $19,980 +7.7% |
| 2023 | $833 +12.3% | $18,560 +11.3% |
| 2022 | $742 +10.1% | $16,680 +9.2% |
| 2021 | $674 +1.3% | $15,280 +1.2% |
| 2020 | $665 +1.9% | $15,100 +1.8% |
| 2019 | $653 | $14,840 +3.3% |
| 2018 | $653 +2.4% | $14,360 -1.1% |
| 2017 | $637 | $14,520 +2.5% |
| 2016 | $637 -56.9% | $14,160 -53.1% |
| 2013 | $1,477 +112.7% | $30,220 +92.5% |
| 2010 | $694 +91% | $15,700 +76.8% |
| 2003 | $364 | $8,880 |
| 2002 | $364 -0.5% | $8,880 -0.4% |
| 2001 | $366 +10.8% | $8,920 |
| 2000 | $330 | $8,920 |
Find assessor info on the county website
Monthly payment
Est. payment
Payment breakdown
Explore the cost of this home by adjusting the details. Changes won't be saved.Climate risks
Neighborhood: Westfield
Nearby schools
GreatSchools rating
- 5/10Nan Gray Davis Elementary SchoolGrades: PK-5Distance: 0.3 mi
- 5/10Katherine H Hankins Middle SchoolGrades: 6-8Distance: 0.8 mi
- 2/10Theodore High SchoolGrades: 9-12Distance: 0.5 mi
Schools provided by the listing agent
- Elementary: Nan Gray Davis
- Middle: Katherine H Hankins
- High: Theodore
Source: GCMLS. This data may not be complete. We recommend contacting the local school district to confirm school assignments for this home.
- $253,8003 bd2 ba1.9k sqft6730 Barnes Dr E, Theodore, AL 36582Off Market
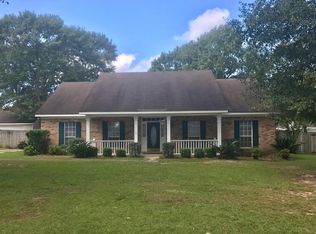
- $215,7003 bd1 ba1.6k sqft6750 Barnes Dr E, Theodore, AL 36582Off Market
- $238,2003 bd1 ba1.7k sqft6729 Barnes Dr W, Theodore, AL 36582Off Market
- $294,2003 bd1 ba2k sqft6739 Barnes Dr W, Theodore, AL 36582Off Market
- $256,0003 bd2 ba1.9k sqft6719 Barnes Dr W, Theodore, AL 36582Off Market
- $280,9003 bd1 ba2.4k sqft6735 Barnes Dr E, Theodore, AL 36582Off Market
- $184,100-- bd-- ba2.5k sqft6735 Barnes Dr E, Theodore, AL 36582Off Market
- $258,2003 bd1 ba2.3k sqft6720 Barnes Dr E, Theodore, AL 36582Off Market
A local agent can set up tours, give advice and negotiate with sellers.
Similar homes
- $--3 bd2 ba1.7k sqft8100 Sylvan Way, Theodore, AL 36582Auction
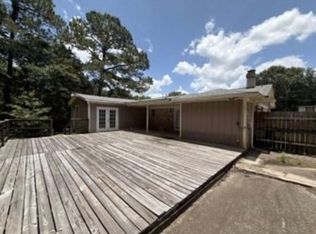 Xome
Xome - $239,0003 bd2 ba1.4k sqft6241 Woodside Dr, Theodore, AL 36582For Sale
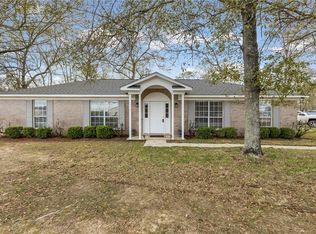 MLS ID #7700422, Devin Schaff, Keller Williams Mobile. GCMLS
 - $289,3154 bd2 ba2.2k sqft7125 Haleys Way, Theodore, AL 36582For Sale
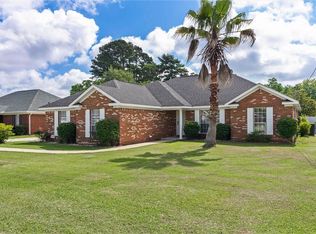 MLS ID #7753564, Stephany Scheinert, Wellhouse Real Estate West LLC. GCMLS
 - $255,0003 bd2 ba1.5k sqft5913 Antoine Rd, Mobile, AL 36693For Sale
 MLS ID #7809162, Kevin Loper, Roberts Brothers West. GCMLS
 - $289,0003 bd3 ba1.9k sqft6104 Scenic West Dr, Mobile, AL 36693For SaleMLS ID #7752459, Tracey Goens, Elite Real Estate Solutions, LLC. GCMLS
- $300,0004 bd2 ba2k sqft7711 Creekwood Dr, Mobile, AL 36695For SaleMLS ID #7782085, Melissa Parker, Waters Edge Rlty Cntrl Baldwin. GCMLS
- $295,0004 bd2 ba2k sqft3060 Scott Place Ct, Mobile, AL 36695For SaleMLS ID #7725124, Meachie Brand, IXL Real Estate North. GCMLS
- $275,0004 bd3 ba1.8k sqft6421 Angela Ct, Mobile, AL 36695For SaleMLS ID #7655418, Bryan Olson, Roberts Brothers TREC. GCMLS
- $289,0003 bd2 ba1.9k sqft6208 Whitebark Dr, Mobile, AL 36693For SaleMLS ID #7787907, Sonith Im, IXL Real Estate LLC. GCMLS
- $389,9004 bd2 ba2.3k sqft9129 Dawes Creek Dr, Theodore, AL 36582For SaleMLS ID #7796765, Rose Melton, Better Homes & Gardens RE Platinum Properties. GCMLS
- $266,5003 bd2 ba1.6k sqft2910 Lynndell Dr, Mobile, AL 36695For SaleMLS ID #7754875, Joseph Burkholder, Roberts Brothers TREC. GCMLS
- $285,0003 bd2 ba2.1k sqft1215 Richmond Ct, Mobile, AL 36695For SaleMLS ID #7793368, Catherine Vailes, Roberts Brothers TREC. GCMLS
- $270,2853 bd2 ba1.7k sqft8210 Junior Rd, Mobile, AL 36695For SaleMLS ID #7805674, Laurel Elliott, Legacy Realty. GCMLS
- $299,9003 bd2 ba1.9k sqft6109 Lennox Pl, Mobile, AL 36693For SaleMLS ID #7739705, Donald Manning, RE/MAX Realty Professionals. GCMLS
- $339,9004 bd3 ba2.5k sqft7710 Meadows Dr N, Mobile, AL 36619For SaleMLS ID #7756769, Ron Lattrell, PropTek LLC. GCMLS
- $264,0003 bd2 ba1.6k sqft2309 Anclote Ct, Mobile, AL 36695For SaleMLS ID #7792704, Chanda Blanchard, RE/MAX Realty Professionals. GCMLS
- $300,0004 bd2 ba1.8k sqft2930 Plantation Dr W, Mobile, AL 36695For SaleMLS ID #7785350, Hope Brown, Roberts Brothers TREC. GCMLS
- $285,5003 bd2 ba1.8k sqft1103 Hillcrest Xing E, Mobile, AL 36695For SaleMLS ID #7769386, Kula Gandy, Roberts Brothers West. GCMLS
- $275,0003 bd3 ba1.8k sqft1220 Edinburgh Ct, Mobile, AL 36609For SaleMLS ID #7779639, Devin Scott, Roberts Brothers West. GCMLS
- $284,9003 bd2 ba1.7k sqft6335 Johnston Ln, Mobile, AL 36609For SaleMLS ID #7778350, Cathy Matter, RE/MAX Partners. GCMLS
