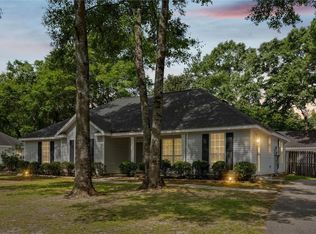
Looking for a move-in ready home? You just found it! Welcome to this newly remodeled 3-bedroom, 2 bath home in the heart of Theodore. Just minutes from all the schools and shopping and a 3-minute drive 1-10 and a short drive to Mobile. This home has all new paint, flooring, updated kitchen with granite countertops, whole house generator installed, and equipped with burglar alarm and camera system. Roof and water heaters are less than 5 years old. Home features a nice flowing floor plan and a separate dining/breakfast nook. Home sits on a large corner lot and has some new landscaping, a storage shed and garage. Come see this one before it's gone. Square footage and lot size per tax records. Buyer to verify all information during due diligence.
Active
Price cut: $5K (7/6)
$239,000
6241 Woodside Dr, Theodore, AL 36582
3beds
1,400sqft
:
Get pre-qualified$1,454/mo
Single Family Residence, Residential
Built in 1997
0.29 Acres Lot
$-- Zestimate®
$171/sqft
$-- HOA
What's special
Whole house generator installedLarge corner lotNew landscapingNice flowing floor planStorage shed
- 173 days |
- 247 |
- 8 |
Zillow last checked:
Listing updated:
Listed by:
Devin Schaff 251-404-1669,
Keller Williams Mobile,
Stephen Hickman 251-802-1923,
Keller Williams Mobile
Source: GCMLS,MLS#: 7700422
Facts & features
Interior
Bedrooms & bathrooms
- Bedrooms: 3
- Bathrooms: 2
- Full bathrooms: 2
Heating
- None
Cooling
- Ceiling Fan(s), Heat Pump
Appliances
- Included: Dishwasher, Electric Range, Electric Water Heater, Refrigerator, Range Hood
- Laundry: In Garage
Features
- Other
- Flooring: Vinyl
- Windows: Insulated Windows
- Basement: None
- Has fireplace: No
- Fireplace features: None
Interior area
- Total structure area: 1,400
- Total interior livable area: 1,400 sqft
Video & virtual tour
Property
Parking
- Parking features: Driveway, Garage, Garage Door Opener, Garage Faces Side, Level Driveway
- Garage spaces: 1
- Has uncovered spaces: Yes
Accessibility
- Accessibility features: None
Features
- Levels: One
- Patio & porch: None
- Exterior features: None
- Pool features: None
- Spa features: None
- Fencing: None
- Has view: Yes
- View description: Other
- Waterfront features: None
Lot
- Size: 0.29 Acres
- Features: Corner Lot
Details
- Additional structures: Shed(s)
- Parcel number: 3802043002001047
Construction
Type & style
- Home type: SingleFamily
- Architectural style: Ranch
- Property subtype: Single Family Residence, Residential
Materials
- Brick, Vinyl Siding
- Foundation: Slab
- Roof: Composition
Condition
- Year built: 1997
Utilities & green energy
- Electric: 110 Volts, 220 Volts, 220 Volts in Laundry
- Sewer: Public Sewer
- Water: Public
- Utilities for property: Sewer Available, Electricity Available, Natural Gas Available, Water Available
Green energy
- Energy efficient items: None
Community & HOA
Community
- Features: Near Schools, Near Shopping
- Subdivision: Woodside
Location
- Region: Theodore
Financial & listing details
- Price per square foot: $171/sqft
- Tax assessed value: $164,700
- Annual tax amount: $1,463
- Date on market: 2/6/2026
- Electric utility on property: Yes
- Road surface type: Asphalt
Estimated market value
Not available
Estimated sales range
Not available
Not available
Price history
| Date | Event | Price |
|---|---|---|
| 7/6/2026 | Price change | $239,000-2%$171/sqft |
Source:  GCMLS #7700422 Report a problem GCMLS #7700422 Report a problem | ||
| 5/28/2026 | Price change | $244,000-2%$174/sqft |
Source:  Baldwin Realtors #389866 Report a problem Baldwin Realtors #389866 Report a problem | ||
| 3/9/2026 | Listed for sale | $249,000$178/sqft |
Source: Baldwin Realtors #389866 Report a problem | ||
| 2/17/2026 | Listing removed | $249,000$178/sqft |
Source: GCMLS #7700422 Report a problem | ||
| 2/14/2026 | Listed for sale | $249,000+219.2%$178/sqft |
Source: GCMLS #7700422 Report a problem | ||
| 8/8/2021 | Listing removed | -- |
Source: Zillow Rental Manager Report a problem | ||
| 7/11/2021 | Listed for rent | $1,350+50%$1/sqft |
Source: Zillow Rental Manager Report a problem | ||
| 3/11/2016 | Listing removed | $900$1/sqft |
Source: SONJA FOWLER AND ASSOCIATES, INC. #529098 Report a problem | ||
| 2/5/2016 | Listed for rent | $900$1/sqft |
Source: SONJA FOWLER AND ASSOCIATES, INC. #529098 Report a problem | ||
| 3/26/2007 | Sold | $78,000$56/sqft |
Source: Public Record Report a problem | ||
Public tax history
| Year | Property taxes | Tax assessment |
|---|---|---|
| 2025 | $1,565 +7% | $32,260 +7% |
| 2024 | $1,463 +128.5% | $30,160 +106.9% |
| 2023 | $640 +13.6% | $14,580 +12.2% |
| 2022 | $564 +11.3% | $13,000 +10% |
| 2021 | $506 +1.6% | $11,820 +1.4% |
| 2020 | $499 +2.2% | $11,660 +1.9% |
| 2019 | $488 | $11,440 +3.8% |
| 2018 | $488 +3.1% | $11,020 -1.1% |
| 2017 | $473 | $11,140 +2.2% |
| 2016 | $473 -6% | $10,900 -5.7% |
| 2013 | $503 -0.6% | $11,560 -2.2% |
| 2010 | $506 +66.8% | $11,820 +54.7% |
| 2003 | $304 | $7,640 |
| 2002 | $304 +1.3% | $7,640 +1.1% |
| 2001 | $300 +11.2% | $7,560 |
| 2000 | $269 | $7,560 |
Find assessor info on the county website
Monthly payment
Est. payment
Payment breakdown
Explore the cost of this home by adjusting the details. Changes won't be saved.Climate risks
Neighborhood: Westfield
Nearby schools
GreatSchools rating
- 5/10Nan Gray Davis Elementary SchoolGrades: PK-5Distance: 0.4 mi
- 5/10Katherine H Hankins Middle SchoolGrades: 6-8Distance: 0.8 mi
- 2/10Theodore High SchoolGrades: 9-12Distance: 0.6 mi
Schools provided by the listing agent
- Elementary: Nan Gray Davis
- Middle: Katherine H Hankins
- High: Theodore
Source: GCMLS. This data may not be complete. We recommend contacting the local school district to confirm school assignments for this home.
- $230,6003 bd2 ba1.6k sqft6251 Woodside Dr, Theodore, AL 36582Off Market
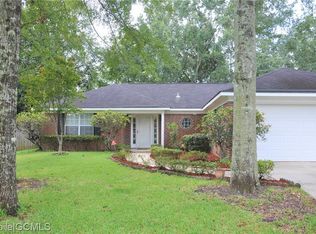
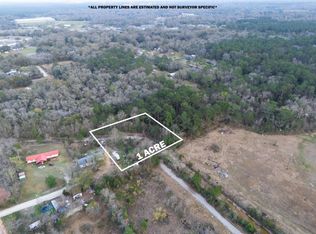
- $11,6001 AcresNan Gray Davis Rd, Theodore, AL 36582Off Market
- $40,0001 Acres0 Nan Gray Davis Rd, Theodore, AL 36582Lot/Land
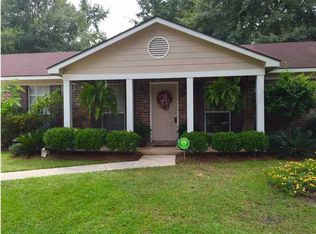
- $201,7003 bd2 ba1.2k sqft6261 Woodside Dr, Theodore, AL 36582Off Market
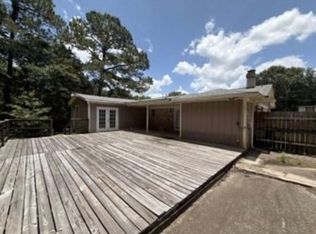
- $219,6003 bd2 ba1.4k sqft6252 Woodside Dr S, Theodore, AL 36582Off Market
- $211,8003 bd2 ba1.4k sqft6240 Woodside Dr, Theodore, AL 36582Off Market
- $188,0003 bd2 ba1.1k sqft6250 Woodside Dr, Theodore, AL 36582Off Market
- $245,0004 bd2 ba1.6k sqft6685 Barnes Dr E, Theodore, AL 36582Off Market
A local agent can set up tours, give advice and negotiate with sellers.
Similar homes
- $229,0003 bd2 ba1.6k sqft8051 Aloyis Dr, Theodore, AL 36582For Sale
 MLS ID #7809117, Lana Welch, Keller Williams Mobile. GCMLS
 - $--3 bd2 ba1.7k sqft8100 Sylvan Way, Theodore, AL 36582Auction
 Xome
Xome - $290,0004 bd2 ba1.7k sqft6740 Barnes Dr E, Theodore, AL 36582For Sale
 MLS ID #7759714, Tyranesha Becoats, Elite Real Estate Mobile. GCMLS
 - $195,9003 bd2 ba1.2k sqft6570 Rabbit Ct, Theodore, AL 36582For Sale
 MLS ID #7809606, Stacy Cole, Realty Executives Bay Group. GCMLS
 - $225,0004 bd2 ba1.5k sqft7861 Heaton Dr, Theodore, AL 36582For SaleMLS ID #7759237, Marilyn Mcevoy, RE/MAX Realty Professionals. GCMLS
- $235,0003 bd2 ba1k sqft7413 Wigfield Ct, Mobile, AL 36619For SaleMLS ID #7713051, Jordan Doole, Coldwell Banker Smith Homes, Realtors. GCMLS
- $300,0003 bd2 ba1.6k sqft5482 Leytham Rd, Theodore, AL 36582For SaleMLS ID #7794872, Hope Brown, Roberts Brothers TREC. GCMLS
- $199,9503 bd2 ba1.2k sqft8109 Beretta Dr, Theodore, AL 36582For SaleMLS ID #7808641, Chad Nassar, IXL Real Estate LLC. GCMLS
- $234,9003 bd2 ba1.4k sqft5824 Woodgate Rd, Mobile, AL 36609For SaleMLS ID #7785814, Tim Mclain, Curtin-Burdette. GCMLS
- $235,0003 bd2 ba1.6k sqft7020 Woodlea Dr S, Mobile, AL 36695For SaleMLS ID #7785726, Eliese Mcallister, Roberts Brothers West. GCMLS
- $237,2453 bd3 ba1.2k sqft300 Hillcrest Rd, Mobile, AL 36608For SaleMLS ID #7800582, Tina Rowe, Keller Williams Mobile. GCMLS
- $211,5004 bd2 ba1.6k sqft5070 Santos Dr E, Mobile, AL 36619For SaleMLS ID #7774582, Brooke Butler, Butler & Co. Real Estate LLC. GCMLS
- $279,9003 bd2 ba1.9k sqft5131 Savage Loop E, Theodore, AL 36582For SaleMLS ID #7788606, Erica Cox, Wellhouse Real Estate West LLC. GCMLS
- $264,0003 bd2 ba1.6k sqft2309 Anclote Ct, Mobile, AL 36695For SaleMLS ID #7792704, Chanda Blanchard, RE/MAX Realty Professionals. GCMLS
- $244,6004 bd2 ba1.8k sqft5804 Long Meadow Rd, Mobile, AL 36609For SaleMLS ID #7804405, Bethany Metzger, 1702 Real Estate. GCMLS
- $224,9003 bd2 ba1.5k sqft2988 Cottage Knoll Dr, Mobile, AL 36695For SaleMLS ID #7748297, Chelsey Willis, Wellhouse Real Estate West LLC. GCMLS
- $240,0003 bd2 ba1.7k sqft8275 Fontana Ct, Mobile, AL 36695For SaleMLS ID #7744348, Misty Hellman, Better Homes & Gardens RE Platinum Properties. GCMLS
- $169,0003 bd2 ba1.3k sqft10585 Dauphin Island Pkwy, Theodore, AL 36582For SaleMLS ID #7767525, Michelle Smith, Cooper & Co Inc.. GCMLS
- $219,2293 bd2 ba1.3k sqft3410 Plantation Ct, Mobile, AL 36695For SaleMLS ID #7787139, Kristian Calvert, Beck Properties Real Estate. GCMLS
- $269,5003 bd2 ba1.6k sqft2910 Lynndell Dr, Mobile, AL 36695For SaleMLS ID #7754875, Joseph Burkholder, Roberts Brothers TREC. GCMLS
