Seller offering $7,500.00 for buyers to 'use your way'-towards closing costs or rate buy down! Located in popular Creekwood subdivision, this 4 bedroom, 2 full bath home is close to shopping, restaurants, and entertainment. Sitting on an almost half acre lot, this home has great curb appeal as well as plenty of parking and storage, with an extra storage building in the back yard. This home features beautiful double wood doors, a foyer/entry way, open concept with a separate dining room and extra large eat-in kitchen with granite countertops and gas range. There is a wood burning fireplace with gas starter in the living room along with great high ceilings and access to the back porch and yard. There is a full guest bathroom in the hallway adjacent to the 3 guest rooms with the primary at the end of the hallway featuring a large ensuite bath with separate vanities, a walk in shower, separate closets, and a soaking tub. Move right in and enjoy the privacy this home offers!
Active
Price cut: $10K (8/8)
$290,000
7711 Creekwood Dr, Mobile, AL 36695
4beds
2,080sqft
Single Family Residence, Residential
Built in 1989
0.46 Acres Lot
$288,700 Zestimate®
$139/sqft
$-- HOA
What's special
Great curb appealExtra large eat-in kitchenSeparate dining roomSoaking tubBeautiful double wood doorsAlmost half acre lotSeparate vanities
- 80 days |
- 2,106 |
- 141 |
Likely to sell faster than
Zillow last checked:
Listing updated:
Listed by:
Melissa Parker 205-405-0335,
Waters Edge Rlty Cntrl Baldwin
Source: GCMLS,MLS#: 7782085
Facts & features
Interior
Bedrooms & bathrooms
- Bedrooms: 4
- Bathrooms: 2
- Full bathrooms: 2
Heating
- Central
Cooling
- Ceiling Fan(s), Central Air
Appliances
- Included: Dishwasher, Gas Range
- Laundry: In Kitchen
Features
- Entrance Foyer
- Flooring: Vinyl
- Windows: None
- Basement: None
- Has fireplace: Yes
- Fireplace features: Gas Starter
Interior area
- Total structure area: 2,080
- Total interior livable area: 2,080 sqft
Video & virtual tour
Property
Parking
- Total spaces: 2
- Parking features: Garage
- Garage spaces: 2
Accessibility
- Accessibility features: None
Features
- Levels: One
- Patio & porch: Rear Porch
- Exterior features: Private Yard, Storage
- Pool features: None
- Spa features: None
- Fencing: Back Yard
- Has view: Yes
- View description: Other
- Waterfront features: None
Lot
- Size: 0.46 Acres
- Dimensions: 107 x 190
- Features: Back Yard
Details
- Additional structures: Shed(s), Workshop
- Parcel number: 2809313000060
Construction
Type & style
- Home type: SingleFamily
- Architectural style: Traditional
- Property subtype: Single Family Residence, Residential
Materials
- Foundation: Slab
- Roof: Composition
Condition
- Year built: 1989
Utilities & green energy
- Electric: None
- Sewer: Public Sewer
- Water: Public
- Utilities for property: Electricity Available, Natural Gas Available, Sewer Available
Green energy
- Energy efficient items: None
Community & HOA
Community
- Features: None
- Subdivision: Creekwood
Location
- Region: Mobile
Financial & listing details
- Price per square foot: $139/sqft
- Tax assessed value: $217,100
- Annual tax amount: $2,106
- Date on market: 6/3/2026
- Electric utility on property: Yes
- Road surface type: Asphalt
Estimated market value
$288,700
$274,000 - $303,000
$2,179/mo
Price history
| Date | Event | Price |
|---|---|---|
| 8/8/2026 | Price change | $290,000-3.3%$139/sqft |
Source:  GCMLS #7782085 Report a problem GCMLS #7782085 Report a problem | ||
| 7/10/2026 | Price change | $300,000-3.2%$144/sqft |
Source:  Baldwin Realtors #397502 Report a problem Baldwin Realtors #397502 Report a problem | ||
| 6/21/2026 | Price change | $310,000-1.6%$149/sqft |
Source: GCMLS #7782085 Report a problem | ||
| 6/4/2026 | Listed for sale | $315,000+20.9%$151/sqft |
Source: GCMLS #7782085 Report a problem | ||
| 6/2/2022 | Sold | $260,500+3.3%$125/sqft |
Source: Public Record Report a problem | ||
| 4/21/2022 | Listed for sale | $252,100+58.1%$121/sqft |
Source: GCMLS #7034569 Report a problem | ||
| 6/8/2018 | Sold | $159,500$77/sqft |
Source: Public Record Report a problem | ||
Public tax history
| Year | Property taxes | Tax assessment |
|---|---|---|
| 2025 | $2,106 +4% | $43,420 +4% |
| 2024 | $2,025 +10.9% | $41,760 +10.9% |
| 2023 | $1,826 +162.1% | $37,640 +114.4% |
| 2022 | $697 +12.2% | $17,560 +11.4% |
| 2021 | $621 | $15,760 -2% |
| 2020 | -- | $16,080 -0.7% |
| 2019 | -- | $16,200 +1% |
| 2018 | -- | $16,040 +0.8% |
| 2017 | $705 | $15,920 +0.4% |
| 2016 | $705 -0.5% | $15,860 +0.1% |
| 2013 | $709 -3.8% | $15,840 -4.5% |
| 2010 | $737 +37.2% | $16,580 +33.1% |
| 2003 | $537 | $12,460 |
| 2002 | $537 +25.3% | $12,460 +21.9% |
| 2001 | $429 +10.5% | $10,220 |
| 2000 | $388 | $10,220 |
Find assessor info on the county website
Monthly payment
Est. payment
Payment breakdown
Explore the cost of this home by adjusting the details. Changes won't be saved.Climate risks
Neighborhood: Second Creek
Nearby schools
GreatSchools rating
- 8/10O'Rourke Elementary SchoolGrades: PK-5Distance: 0.6 mi
- 9/10Bernice J Causey Middle SchoolGrades: 6-8Distance: 2.1 mi
- 5/10Baker High SchoolGrades: 9-12Distance: 2.2 mi
Schools provided by the listing agent
- Elementary: O'Rourke
- Middle: Bernice J Causey
- High: Baker
Source: GCMLS. This data may not be complete. We recommend contacting the local school district to confirm school assignments for this home.
- $270,0003 bd2 ba2.5k sqft7691 Creekwood Dr, Mobile, AL 36695Sold
- $174,1003 bd1 ba1.5k sqft7721 Creekwood Dr, Mobile, AL 36695Off Market
- $237,8005 bd2 ba2.2k sqft7681 Creekwood Dr, Mobile, AL 36695Off Market
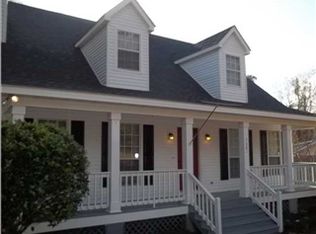
- $220,1003 bd2 ba1.8k sqft7731 Creekwood Dr, Mobile, AL 36695Off Market
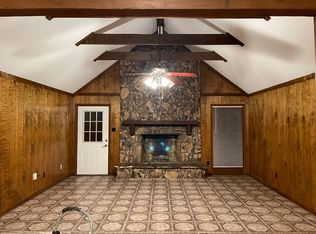
- $211,3003 bd2 ba1.6k sqft1853 Highwood Dr, Mobile, AL 36695Off Market
- $2,967,800-- bd5 ba25k sqft1901 Schillinger Rd S, Mobile, AL 36695Off Market
- $208,4003 bd1 ba1.6k sqft7670 Creekwood Dr, Mobile, AL 36695Off Market
- $252,200-- bd1 ba2.1k sqft7720 Creekwood Dr, Mobile, AL 36695Off Market
A local agent can set up tours, give advice and negotiate with sellers.
Similar homes
- $295,0004 bd2 ba2k sqft3060 Scott Place Ct, Mobile, AL 36695For Sale
 MLS ID #7725124, Meachie Brand, IXL Real Estate North. GCMLS
 - $339,9004 bd3 ba2.6k sqft7713 Bedford Ct, Mobile, AL 36695For Sale
 MLS ID #7773854, Angela Locklier, Blue Heron Realty. GCMLS
 - $259,9003 bd2 ba1.6k sqft2309 Anclote Ct, Mobile, AL 36695For Sale
 MLS ID #7792704, Chanda Blanchard, RE/MAX Realty Professionals. GCMLS
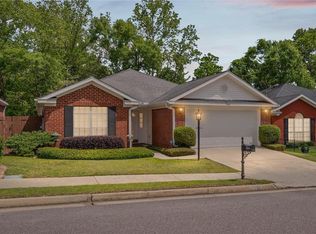
 - $285,0003 bd2 ba1.8k sqft7086 Crown Pointe Dr, Mobile, AL 36695For Sale
 MLS ID #7773127, Kelly Cummings, eXp The Cummings Company LLC. GCMLS
 - $340,0004 bd2 ba2.6k sqft1675 Stonebridge Ct, Mobile, AL 36695For SaleMLS ID #7819632, Hon Nguyen Beck, Beck Properties Real Estate. GCMLS
- $329,9004 bd3 ba2.3k sqft2270 Moss Creek Ct, Mobile, AL 36695For SaleMLS ID #7787084, Timothy Tria, IXL Real Estate LLC. GCMLS
- $365,0004 bd3 ba2.4k sqft7681 Country Squire Dr, Mobile, AL 36695For SaleMLS ID #7816025, Sarah Nelson, Wellhouse Real Estate West LLC. GCMLS
- $260,0003 bd2 ba1.6k sqft7004 Carrabelle Ky, Mobile, AL 36695For SaleMLS ID #7765333, Malcolm Seals, TerrDomus LLC. GCMLS
- $329,0003 bd2 ba2.2k sqft9951 Alderway St, Mobile, AL 36695For SaleMLS ID #7791561, Tiffany Rose, RE/MAX Partners. GCMLS
- $269,9003 bd2 ba1.8k sqft1103 Hillcrest Xing E, Mobile, AL 36695For SaleMLS ID #7769386, Kula Gandy, Roberts Brothers West. GCMLS
- $279,9503 bd2 ba2k sqft4201 Aldebaran Way, Mobile, AL 36693For SaleMLS ID #7819287, Louise Manwaring, 764 The Agency LLC. GCMLS
- $239,9003 bd2 ba1.7k sqft9470 Oak Forrest Dr, Mobile, AL 36695For SaleMLS ID #7822348, Julissa Rodriguez, IXL Real Estate LLC. GCMLS
- $269,5004 bd2 ba1.6k sqft9378 Seven Hills Curv S, Mobile, AL 36695For SaleMLS ID #7812047, Xiu Rong Tan, Bellator Real Estate, LLC. GCMLS
- $369,9004 bd3 ba2.4k sqft2025 Bradbury Dr E, Mobile, AL 36695For SaleMLS ID #7738008, James Henderson, Realty Executives Bay Group. GCMLS
- $264,9003 bd3 ba1.8k sqft3270 Austin Dr, Mobile, AL 36695For SaleMLS ID #7804393, Ginger Hagenberg, IXL Real Estate LLC. GCMLS
- $364,0004 bd4 ba2.9k sqft6501 Sugar Creek Dr S, Mobile, AL 36695For SaleMLS ID #7790155, Brandy Alidor, Better Homes & Gardens RE Platinum Properties. GCMLS
- $240,0003 bd2 ba1.7k sqft8275 Fontana Ct, Mobile, AL 36695For SaleMLS ID #7744348, Misty Hellman, Better Homes & Gardens RE Platinum Properties. GCMLS
- $340,3904 bd4 ba2.7k sqft6770 Deanna Ct, Mobile, AL 36695For SaleMLS ID #7762765, Carrie Diamond, Diamond Properties. GCMLS
- $330,0004 bd3 ba2.2k sqft9422 Labrador Run S, Mobile, AL 36695For SaleMLS ID #7779293, Amanda Turn-Shamback, IXL Real Estate LLC. GCMLS
- $275,0003 bd2 ba2.1k sqft803 Pinemont Dr, Mobile, AL 36609For SaleMLS ID #7812579, Peggy Lents, Roberts Brothers West. GCMLS
