Discover 9951 Alderway Street — a charming West Mobile home with standout indoor comfort and an unforgettable backyard oasis. Step into an inviting foyer that opens to bright living spaces, a formal dining room (or office), and a well-appointed kitchen with abundant cabinets, generous counter space, a breakfast bar, and a breakfast room. The primary suite features its own Florida room, perfect for a reading lounge, nursery, office, or hobby space. Secondary bedrooms are comfortable and versatile. Outside, enjoy a lush garden retreat with multiple fruit trees, vibrant flowers, and a multi-tiered patio and deck surrounded by beautiful greenery. A double carport, large workshop garage, and home generator add convenience and peace of mind. This home truly has it all — comfort, charm, and an outdoor space that feels like your own private sanctuary.
Active
Price cut: $4K (8/27)
$325,000
9951 Alderway St, Mobile, AL 36695
3beds
2,240sqft
Single Family Residence, Residential
Built in 1985
0.45 Acres Lot
$322,900 Zestimate®
$145/sqft
$-- HOA
What's special
Multi-tiered patio and deckVibrant flowersDouble carportGenerous counter spaceSurrounded by beautiful greeneryLarge workshop garageInviting foyer
- 120 days
- 234
- 16
Zillow last checked:
Listing updated:
Listed by:
Tiffany Rose 251-753-1114,
Jaguar Properties
Source: GCMLS,MLS#: 7791561
Facts & features
Interior
Bedrooms & bathrooms
- Bedrooms: 3
- Bathrooms: 2
- Full bathrooms: 2
Heating
- Central
Cooling
- Ceiling Fan(s), Central Air
Appliances
- Included: Dishwasher, Dryer, Electric Range, Microwave, Refrigerator, Washer
- Laundry: Laundry Room
Features
- Entrance Foyer
- Flooring: Other
- Windows: None
- Basement: None
- Has fireplace: Yes
- Fireplace features: Living Room
Interior area
- Total structure area: 2,240
- Total interior livable area: 2,240 sqft
Video & virtual tour
Property
Parking
- Total spaces: 4
- Parking features: Carport, Driveway
- Carport spaces: 2
- Has uncovered spaces: Yes
Accessibility
- Accessibility features: None
Features
- Levels: One
- Patio & porch: Deck, Front Porch
- Exterior features: Garden, Private Yard
- Pool features: None
- Spa features: None
- Fencing: None
- Has view: Yes
- View description: Trees/Woods
- Waterfront features: None
Lot
- Size: 0.45 Acres
- Features: Back Yard
Details
- Additional structures: Shed(s), Workshop
- Parcel number: 270833000004703
Construction
Type & style
- Home type: SingleFamily
- Architectural style: Traditional
- Property subtype: Single Family Residence, Residential
Materials
- Brick
- Foundation: Slab
- Roof: Other
Condition
- Year built: 1985
Utilities & green energy
- Electric: Generator
- Sewer: Public Sewer
- Water: Public
- Utilities for property: Cable Available, Electricity Available, Other
Green energy
- Energy efficient items: None
Community & HOA
Community
- Features: None
- Subdivision: Alderbrook
Location
- Region: Mobile
Financial & listing details
- Price per square foot: $145/sqft
- Tax assessed value: $183,500
- Annual tax amount: $1,752
- Date on market: 6/19/2026
- Electric utility on property: Yes
- Road surface type: Other
Estimated market value
$322,900
$307,000 - $339,000
$2,189/mo
Price history
| Date | Event | Price |
|---|---|---|
| 8/27/2026 | Price change | $325,000-1.2%$145/sqft |
Source:  GCMLS #7791561 Report a problem GCMLS #7791561 Report a problem | ||
| 7/20/2026 | Price change | $329,000-11.1%$147/sqft |
Source: GCMLS #7791561 Report a problem | ||
| 6/19/2026 | Listed for sale | $370,000+118.9%$165/sqft |
Source: GCMLS #7791561 Report a problem | ||
| 9/4/2019 | Sold | $169,000$75/sqft |
Source: Public Record Report a problem | ||
| 7/22/2019 | Listed for sale | $169,000$75/sqft |
Source: Praytor Properties, L.L.C. #630226 Report a problem | ||
Public tax history
| Year | Property taxes | Tax assessment |
|---|---|---|
| 2025 | $1,752 +7% | $36,120 +7% |
| 2024 | $1,637 -2.3% | $33,760 -2.3% |
| 2023 | $1,675 -0.4% | $34,540 -0.4% |
| 2022 | $1,682 +4.3% | $34,680 +4.3% |
| 2021 | $1,613 -2.2% | $33,260 -2.2% |
| 2020 | $1,650 +315.3% | $34,020 +135.3% |
| 2019 | $397 -15% | $14,460 -1.1% |
| 2018 | $467 -24.4% | $14,620 +4.3% |
| 2017 | $618 | $14,020 -1.4% |
| 2016 | $618 +11.1% | $14,220 +8.7% |
| 2013 | $556 +2.6% | $13,080 -5.8% |
| 2010 | $542 +13.3% | $13,880 +31.9% |
| 2003 | $478 | $10,520 |
| 2002 | $478 +9.3% | $10,520 +8.7% |
| 2001 | $437 +9.7% | $9,680 |
| 2000 | $399 | $9,680 |
Find assessor info on the county website
Monthly payment
Est. payment
Payment breakdown
Explore the cost of this home by adjusting the details. Changes won't be saved.Climate risks
Neighborhood: Alderbrook
Nearby schools
Schools provided by the listing agent
- Elementary: Hutchens/Dawes
- Middle: Bernice J Causey
- High: Baker
Source: GCMLS. This data may not be complete. We recommend contacting the local school district to confirm school assignments for this home.
Similar homes
- $290,0003 bd2 ba2.1k sqft7351 Smithfield Rd E, Mobile, AL 36695For Sale
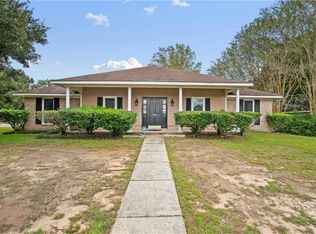 MLS ID #7847040, Erica Tivet, Fiv Realty Co Alabama LLC. GCMLS
 - $315,0004 bd2 ba2.5k sqft2400 Carrington Dr, Mobile, AL 36695For Sale
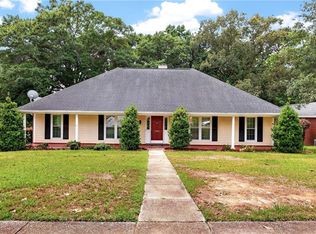 MLS ID #7771044, Lana Welch, Keller Williams Mobile. GCMLS
 - $349,9004 bd3 ba2.4k sqft7681 Country Squire Dr, Mobile, AL 36695For Sale
 MLS ID #7816025, Sarah Nelson, Wellhouse Real Estate West LLC. GCMLS
 - $339,9004 bd3 ba2.6k sqft7713 Bedford Ct, Mobile, AL 36695For Sale
 MLS ID #7773854, Angela Locklier, Blue Heron Realty. GCMLS
