Welcome to 13091 Holly Court, a beautifully maintained 4-bedroom, 2-bath home offering the perfect blend of comfort, style, and functionality! A welcoming foyer leads into the spacious living room featuring soaring 14-foot cathedral ceilings, a cozy gas log fireplace, and luxury vinyl plank flooring that extends throughout the living room and all bedrooms. Elegant arched doorways and rich wood flooring in the foyer and formal dining room add warmth and character throughout the home. The kitchen is equipped with granite countertops, ample cabinetry, and a bright eat-in dining area with direct access to the covered back porch, making it the perfect space for everyday meals and entertaining. The spacious primary suite provides a private retreat with a large walk-in closet, an additional laundry rack closet, and an en-suite bath featuring cut marble finishes, his and her vanities, and a separate tub and shower. Enjoy the added convenience of private access to the covered back porch from both the primary suite and a guest bedroom, creating a seamless indoor-outdoor living experience. Complete with a convenient gas line for your grill, the covered back porch is the perfect place to relax or entertain while overlooking the backyard, which features privacy fencing along the front and both sides for added seclusion. Additional features include plantation shutters, a gas water heater and gas heating system, hurricane plywood for the windows and doors, a central vacuum system located in the attached two-car garage, pull-down attic access, new motion-sensor security lighting, and an advanced security system available for activation. The roof was replaced in 2018, providing added peace of mind, and the home includes an American Home Shield home warranty for additional buyer confidence. Conveniently located near I-10 with easy access to shopping, dining and entertainment, this move-in-ready home offers everything you need for comfortable everyday living. This home has been meticulously maintained and seller offering a 1 year home warranty through American Home Shield. Easy commute to Pascagoula Mississippi. All information is deemed reliable but not guaranteed. Buyer and buyer's agent to verify any and all information during due diligence.
Active
Price cut: $10K (8/9)
$365,000
13091 Holly Ct, Grand Bay, AL 36541
4beds
2,697sqft
Single Family Residence, Residential
Built in 1997
0.44 Acres Lot
$362,100 Zestimate®
$135/sqft
$-- HOA
What's special
Cozy gas log fireplaceBright eat-in dining areaSeparate tub and showerLarge walk-in closetHis and her vanitiesWelcoming foyerElegant arched doorways
- 57 days
- 414
- 26
Zillow last checked:
Listing updated:
Listed by:
Frankie Wink 251-234-9919,
Legendary Realty,LLC
Source: GCMLS,MLS#: 7799813
Facts & features
Interior
Bedrooms & bathrooms
- Bedrooms: 4
- Bathrooms: 2
- Full bathrooms: 2
Heating
- Natural Gas
Cooling
- Ceiling Fan(s), Central Air
Appliances
- Included: Dishwasher, Electric Oven, Gas Range, Microwave, Refrigerator, Self Cleaning Oven
- Laundry: Laundry Room
Features
- Cathedral Ceiling(s), Central Vacuum, Entrance Foyer, Walk-In Closet(s)
- Flooring: Ceramic Tile, Hardwood
- Windows: Plantation Shutters
- Basement: None
- Has fireplace: Yes
- Fireplace features: Family Room, Gas Log
Interior area
- Total structure area: 2,697
- Total interior livable area: 2,697 sqft
Video & virtual tour
Property
Parking
- Total spaces: 4
- Parking features: Attached, Garage, Garage Faces Front
- Attached garage spaces: 2
Accessibility
- Accessibility features: None
Features
- Levels: One
- Patio & porch: Front Porch, Rear Porch
- Exterior features: Other
- Pool features: None
- Spa features: None
- Fencing: Back Yard,Fenced,Privacy
- Has view: Yes
- Waterfront features: None
Lot
- Size: 0.44 Acres
- Dimensions: 100 x 186 x 104 x 188
- Features: Back Yard, Front Yard
Details
- Additional structures: None
- Parcel number: 3607353000018
Construction
Type & style
- Home type: SingleFamily
- Architectural style: Contemporary,Traditional
- Property subtype: Single Family Residence, Residential
Materials
- Brick
- Foundation: Slab
- Roof: Shingle
Condition
- Year built: 1997
Utilities & green energy
- Electric: 110 Volts, 220 Volts in Laundry
- Sewer: Septic Tank
- Water: Public
- Utilities for property: Electricity Available, Natural Gas Available, Water Available
Green energy
- Energy efficient items: None
Community & HOA
Community
- Features: Near Schools, Near Shopping
- Subdivision: Whispering Oaks
Location
- Region: Grand Bay
Financial & listing details
- Price per square foot: $135/sqft
- Tax assessed value: $229,500
- Annual tax amount: $1,047
- Date on market: 7/10/2026
- Electric utility on property: Yes
- Road surface type: Asphalt, Paved
Estimated market value
$362,100
$344,000 - $380,000
$2,099/mo
Price history
| Date | Event | Price |
|---|---|---|
| 8/9/2026 | Price change | $365,000-2.7%$135/sqft |
Source:  GCMLS #7799813 Report a problem GCMLS #7799813 Report a problem | ||
| 7/10/2026 | Listed for sale | $375,000$139/sqft |
Source: GCMLS #7799813 Report a problem | ||
| 7/1/2026 | Listing removed | $375,000$139/sqft |
Source: GCMLS #7698315 Report a problem | ||
| 6/12/2026 | Price change | $375,000-5.1%$139/sqft |
Source: GCMLS #7698315 Report a problem | ||
| 4/4/2026 | Price change | $395,000-1.7%$146/sqft |
Source: GCMLS #7698315 Report a problem | ||
| 2/19/2026 | Price change | $402,000-1.7%$149/sqft |
Source: GCMLS #7698315 Report a problem | ||
| 1/3/2026 | Listed for sale | $409,000+109.7%$152/sqft |
Source: GCMLS #7698315 Report a problem | ||
| 10/10/2018 | Sold | $195,000-2.5%$72/sqft |
Source: Public Record Report a problem | ||
| 6/17/2018 | Listing removed | $199,900$74/sqft |
Source: Azalea Real Estate Agency #610954 Report a problem | ||
| 5/18/2018 | Price change | $199,900-7%$74/sqft |
Source: Azalea Real Estate Agency #610954 Report a problem | ||
| 4/23/2018 | Price change | $214,900-2.3%$80/sqft |
Source: Azalea Real Estate Agency #610954 Report a problem | ||
| 3/15/2018 | Listed for sale | $219,900+57.1%$82/sqft |
Source: Azalea Real Estate Agency #610954 Report a problem | ||
| 7/4/1997 | Sold | $140,000$52/sqft |
Source: Agent Provided Report a problem | ||
Public tax history
| Year | Property taxes | Tax assessment |
|---|---|---|
| 2025 | $1,047 +2.7% | $22,960 +2.5% |
| 2024 | $1,019 +22.1% | $22,400 +20.4% |
| 2023 | $835 -1.4% | $18,600 -1.3% |
| 2022 | $847 +14.4% | $18,840 +13.2% |
| 2021 | $740 -0.9% | $16,640 -0.8% |
| 2020 | $747 -56% | $16,780 -52.1% |
| 2019 | $1,698 -2% | $35,020 +97.4% |
| 2018 | $1,733 +134.5% | $17,740 |
| 2017 | $739 | $17,740 -1.1% |
| 2016 | $739 +6% | $17,940 +9.7% |
| 2013 | $697 +2.6% | $16,360 -4.7% |
| 2010 | $680 +56.5% | $17,160 +11.9% |
| 2003 | $434 | $15,340 |
| 2002 | $434 +13.6% | $15,340 +8.8% |
| 2001 | $382 +10.5% | $14,100 |
| 2000 | $346 | $14,100 |
Find assessor info on the county website
Monthly payment
Est. payment
Payment breakdown
Explore the cost of this home by adjusting the details. Changes won't be saved.Climate risks
Neighborhood: 36541
Nearby schools
Schools provided by the listing agent
- Elementary: Cora Castlen
- Middle: Grand Bay
- High: Alma Bryant
Source: GCMLS. This data may not be complete. We recommend contacting the local school district to confirm school assignments for this home.
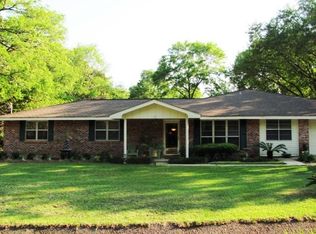

Similar homes
- $349,9003 bd3 ba1.9k sqft13770 Running Deer Ct, Grand Bay, AL 36541For Sale
 MLS ID #7819302, April Barton, Legendary Realty,LLC. GCMLS
 - $279,9004 bd4 ba1.9k sqft10280 Oak Ln, Grand Bay, AL 36541For Sale
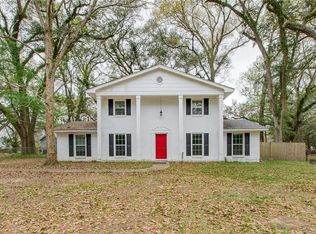 MLS ID #7736139, Meagan England, Wellhouse Real Estate Eastern. GCMLS
 - $315,0003 bd2 ba1.9k sqft11949 Estel Waller Rd, Grand Bay, AL 36541For Sale
 MLS ID #7821731, Bubba Galloway, RE/MAX Partners. GCMLS
 - $314,9003 bd2 ba1.8k sqft14501 McDonald Ln, Grand Bay, AL 36541For Sale
 MLS ID #7794908, Paige Tanner, Tanner & Company Real Estate L. GCMLS
