Built in 2023, this custom 3-bedroom, 2-bath home offers fresh coastal design and an easy, open layout perfect for everyday living and entertaining. Ideally located between Mobile and Dauphin Island, you can enjoy convenient access to city amenities while still being just a short drive from the laid-back island lifestyle. Inside, the open floor plan features durable luxury vinyl flooring, granite countertops, and window treatments already in place. The kitchen flows seamlessly into the main living and dining areas, creating a bright, welcoming space for family and guests. Outside, the home sits on a large, level lot offering plenty of room to enjoy the outdoors. Relax on the covered back porch, create your own backyard retreat, or simply appreciate the extra space. A two-car side-entry garage adds convenience while enhancing the home's attractive curb appeal. Move in and start enjoying the Gulf Coast lifestyle! May be subject to Alabama Right of Redemption.
Active
$345,000
3135 Riverview Dr, Coden, AL 36523
3beds
1,905sqft
Single Family Residence, Residential
Built in 2023
0.35 Acres Lot
$336,200 Zestimate®
$181/sqft
$-- HOA
What's special
Two-car side-entry garageFresh coastal designAttractive curb appealGranite countertopsDurable luxury vinyl flooringCovered back porch
- 33 days
- 325
- 27
Likely to sell faster than
Zillow last checked:
Listing updated:
Listed by:
Marie Dickinson 251-454-6939,
Cooper & Co Inc.
Source: GCMLS,MLS#: 7845634
Facts & features
Interior
Bedrooms & bathrooms
- Bedrooms: 3
- Bathrooms: 2
- Full bathrooms: 2
Heating
- Central
Cooling
- Ceiling Fan(s), Central Air
Appliances
- Included: Dishwasher, Electric Range, Electric Water Heater, Microwave, Refrigerator
- Laundry: Laundry Room
Features
- Entrance Foyer, High Ceilings 9 ft Main, Walk-In Closet(s)
- Flooring: Vinyl
- Windows: Plantation Shutters
- Basement: None
- Has fireplace: No
- Fireplace features: None
Interior area
- Total structure area: 1,905
- Total interior livable area: 1,905 sqft
Video & virtual tour
Property
Parking
- Total spaces: 2
- Parking features: Attached, Driveway, Garage, Garage Faces Side
- Attached garage spaces: 2
- Has uncovered spaces: Yes
Accessibility
- Accessibility features: None
Features
- Levels: One
- Patio & porch: Covered, Rear Porch
- Exterior features: None
- Pool features: None
- Spa features: None
- Fencing: None
- Has view: Yes
- View description: Trees/Woods
- Waterfront features: None
Lot
- Size: 0.35 Acres
- Dimensions: 90 x 170
- Features: Back Yard
Details
- Additional structures: None
- Parcel number: 4202330004041010
- Special conditions: In Foreclosure
Construction
Type & style
- Home type: SingleFamily
- Architectural style: Traditional
- Property subtype: Single Family Residence, Residential
Materials
- HardiPlank Type
- Foundation: Slab
- Roof: Metal
Condition
- Year built: 2023
Utilities & green energy
- Electric: 110 Volts
- Sewer: Septic Tank
- Water: Public
- Utilities for property: Electricity Available, Underground Utilities, Water Available
Green energy
- Energy efficient items: None
Community & HOA
Community
- Features: None
- Subdivision: Osprey's Cove
Location
- Region: Coden
Financial & listing details
- Price per square foot: $181/sqft
- Tax assessed value: $310,500
- Annual tax amount: $1,380
- Date on market: 9/28/2026
- Electric utility on property: Yes
- Road surface type: Paved
Estimated market value
$336,200
$319,000 - $353,000
$2,168/mo
Price history
| Date | Event | Price |
|---|---|---|
| 9/28/2026 | Listed for sale | $345,000+0.9%$181/sqft |
Source:  Baldwin Realtors #411288 Report a problem | ||
| 5/17/2024 | Sold | $342,000-0.9%$180/sqft |
Source: Baldwin Realtors #355367 Report a problem | ||
| 5/5/2024 | Pending sale | $345,000$181/sqft |
Source: BHHS broker feed #7314860 Report a problem | ||
| 12/18/2023 | Listed for sale | $345,000+1050%$181/sqft |
Source:  GCMLS #7314860 Report a problem | ||
| 7/17/2023 | Sold | $30,000$16/sqft |
Source: Public Record Report a problem | ||
Public tax history
| Year | Property taxes | Tax assessment |
|---|---|---|
| 2025 | $3,012 +1378.6% | $62,100 +1378.6% |
| 2024 | $204 | $4,200 |
| 2023 | $204 | $4,200 |
| 2022 | $204 | $4,200 |
| 2021 | $204 | $4,200 |
| 2020 | $204 | $4,200 |
| 2019 | $204 -0.2% | $4,200 |
| 2018 | $204 +0.2% | $4,200 |
| 2017 | $204 | $4,200 |
| 2016 | $204 | $4,200 |
Find assessor info on the county website
Monthly payment
Est. payment
Payment breakdown
Explore the cost of this home by adjusting the details. Changes won't be saved.Climate risks
Neighborhood: 36523
Nearby schools
Schools provided by the listing agent
- Elementary: Hollingers Island
- Middle: Katherine H Hankins
- High: Theodore
Source: GCMLS. This data may not be complete. We recommend contacting the local school district to confirm school assignments for this home.
Similar homes
- $349,9003 bd2 ba2k sqft3099 Riverview Dr, Coden, AL 36523For Sale
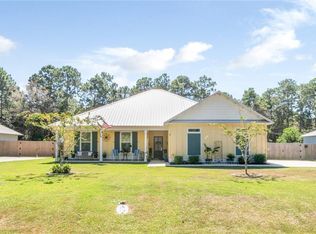 MLS ID #7848641, Robert Craft, Jaguar Properties. GCMLS
- $325,0004 bd2 ba1.9k sqft11250 Pioneer Rd, Theodore, AL 36582For Sale
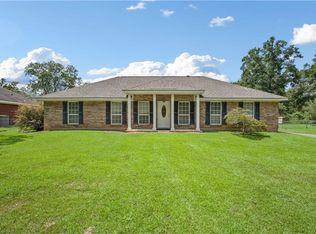 MLS ID #7841872, Christene Salley, IXL Real Estate-Eastern Shore. GCMLS
- $--4 bd2 ba2.2k sqft4128 Higgins Rd, Mobile, AL 36619Auction
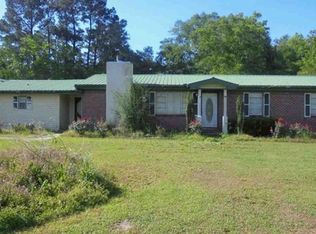 Xome
- $340,0003 bd2 ba1.6k sqft5014 Cole Dr E, Mobile, AL 36619For Sale
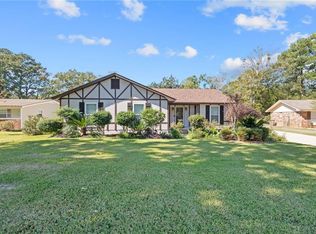 MLS ID #7844460, Katie Sondag, Sweet Willow Realty. GCMLS
