Seller is willing to contribute towards buyer's closing costs and prepaids with acceptable offer. Situated on 1.53 private acres just minutes from I-10, this property offers something that's becoming increasingly difficult to find—space, flexibility, and freedom. With two separate lots, two septic systems, and no HOA or deed restrictions, the opportunities are truly yours to create. The existing home utilizes only one septic system, leaving the second lot ready for whatever fits your lifestyle. Whether you're planning for multi-generational living, adding a guest home, placing a manufactured or modular home, parking an RV, or simply enjoying the extra privacy, this property gives you options that are rarely available. Inside, the renovated brick farmhouse offers 3 bedrooms, 2 bathrooms, an inviting open layout, a spacious living room, and a formal dining area perfect for hosting. The kitchen features custom painted cabinetry, granite countertops, and energy-efficient appliances. Just off the garage, the enclosed sunroom creates the perfect space for a home office, hobby room, fitness area, or additional living space. Character has been carefully preserved throughout with original refinished heart pine hardwood floors, painted knotty pine trim, and the solid craftsmanship of rough-cut lumber construction. Thick exterior walls and a lifetime metal roof add to the home's lasting quality. Step outside and enjoy your own private retreat featuring an 18' x 36' in-ground saltwater pool, expansive patio, and mature fruit and nut trees that create a peaceful setting. The generous acreage provides room for gardening, outdoor entertaining, additional structures, or simply enjoying the quiet surroundings. If you've been searching for a property that offers privacy without sacrificing convenience, this one checks all the boxes. Located just minutes from the interstate, you'll enjoy an easy commute while still feeling tucked away from it all. Plus, you're only about 45 minutes from Biloxi and approximately one hour from the Gulf Shores beaches. Properties offering this much land, flexibility, and future potential are few and far between.
Active
$299,900
7737 Elon St, Irvington, AL 36544
3beds
2,000sqft
Single Family Residence, Residential
Built in 1995
1.53 Acres Lot
$-- Zestimate®
$150/sqft
$-- HOA
What's special
Lifetime metal roofTwo separate lotsPainted knotty pine trimPrivate retreatInviting open layoutRenovated brick farmhouseExpansive patio
- 60 days
- 600
- 48
Zillow last checked:
Listing updated:
Listed by:
Lisa Granger 251-454-1170,
Real Broker LLC
Source: GCMLS,MLS#: 7816829
Facts & features
Interior
Bedrooms & bathrooms
- Bedrooms: 3
- Bathrooms: 2
- Full bathrooms: 2
Heating
- Central
Cooling
- Central Air
Appliances
- Included: Dishwasher, Electric Range, Gas Water Heater, Microwave
Features
- Beamed Ceilings
- Flooring: Hardwood, Laminate
- Basement: Crawl Space
- Has fireplace: No
- Fireplace features: None
Interior area
- Total structure area: 2,000
- Total interior livable area: 2,000 sqft
Video & virtual tour
Property
Parking
- Total spaces: 2
- Parking features: Carport
- Carport spaces: 2
Accessibility
- Accessibility features: None
Features
- Levels: One
- Patio & porch: Deck, Patio
- Exterior features: Private Yard, Storage
- Pool features: In Ground, Salt Water
- Spa features: None
- Fencing: Chain Link
- Has view: Yes
- View description: Rural
- Waterfront features: None
Lot
- Size: 1.53 Acres
- Dimensions: 222 x 303 x 220 x 304
- Features: Back Yard, Corner Lot, Front Yard
Details
- Parcel number: 3804180000021
Construction
Type & style
- Home type: SingleFamily
- Architectural style: Traditional
- Property subtype: Single Family Residence, Residential
Materials
- Foundation: Pillar/Post/Pier
- Roof: Metal
Condition
- Year built: 1995
Utilities & green energy
- Electric: Other
- Sewer: Septic Tank
- Water: Public
- Utilities for property: Cable Available, Electricity Available, Natural Gas Available, Water Available
Green energy
- Energy efficient items: None
Community & HOA
Community
- Features: None
- Subdivision: Murray Hill Park
Location
- Region: Irvington
Financial & listing details
- Price per square foot: $150/sqft
- Tax assessed value: $145,400
- Annual tax amount: $639
- Date on market: 8/6/2026
- Electric utility on property: Yes
- Road surface type: Asphalt
Estimated market value
Not available
Estimated sales range
Not available
Not available
Price history
| Date | Event | Price |
|---|---|---|
| 8/6/2026 | Listed for sale | $299,900+19%$150/sqft |
Source:  GCMLS #7816829 Report a problem GCMLS #7816829 Report a problem | ||
| 9/5/2025 | Sold | $252,000-3.1%$126/sqft |
Source: Public Record Report a problem | ||
| 7/24/2025 | Pending sale | $260,000$130/sqft |
Source: GCMLS #7444904 Report a problem | ||
| 4/2/2025 | Price change | $260,000-6.5%$130/sqft |
Source: GCMLS #7444904 Report a problem | ||
| 12/10/2024 | Price change | $278,000-3.3%$139/sqft |
Source: GCMLS #7444904 Report a problem | ||
| 10/12/2024 | Price change | $287,400-0.9%$144/sqft |
Source: GCMLS #7444904 Report a problem | ||
| 8/26/2024 | Listed for sale | $289,900+124.7%$145/sqft |
Source: GCMLS #7444904 Report a problem | ||
| 3/7/2014 | Listing removed | $129,000$65/sqft |
Source: Keller Williams - Mobile #500412 Report a problem | ||
| 11/23/2013 | Listed for sale | $129,000$65/sqft |
Source: Keller Williams - Mobile #500412 Report a problem | ||
Public tax history
| Year | Property taxes | Tax assessment |
|---|---|---|
| 2025 | $639 +4.3% | $14,560 +3.9% |
| 2024 | $613 +9.7% | $14,020 +8.7% |
| 2023 | $559 +0.7% | $12,900 +0.6% |
| 2022 | $555 +10% | $12,820 +8.8% |
| 2021 | $504 +5.1% | $11,780 +4.4% |
| 2020 | $480 +6.2% | $11,280 +5.4% |
| 2019 | $452 -7.2% | $10,700 |
| 2018 | $487 | $10,700 |
| 2017 | $487 | $10,700 -2% |
| 2016 | $487 -0.8% | $10,920 +3.2% |
| 2013 | $491 | $10,580 |
Find assessor info on the county website
Monthly payment
Est. payment
Payment breakdown
Explore the cost of this home by adjusting the details. Changes won't be saved.Climate risks
Neighborhood: Fowl River
Nearby schools
Schools provided by the listing agent
- Elementary: Saint Elmo
- Middle: Katherine H Hankins
- High: Theodore
Source: GCMLS. This data may not be complete. We recommend contacting the local school district to confirm school assignments for this home.
Similar homes
- $329,9993 bd4 ba1.9k sqft11480 Killarney Ct, Irvington, AL 36544For Sale
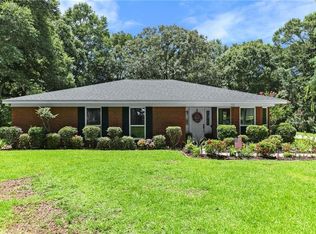 MLS ID #7807632, Benjamin Duhon, Keller Williams AGC Realty-Da. GCMLS
 - $338,0004 bd3 ba2.5k sqft11056 Wisteria St, Irvington, AL 36544For Sale
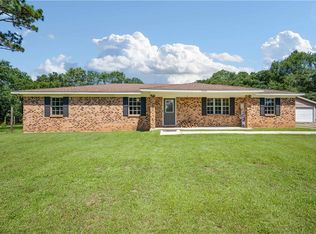 MLS ID #7807375, Christene Salley, IXL Real Estate-Eastern Shore. GCMLS
 - $290,0003 bd2 ba1.6k sqft5482 Leytham Rd, Theodore, AL 36582For Sale
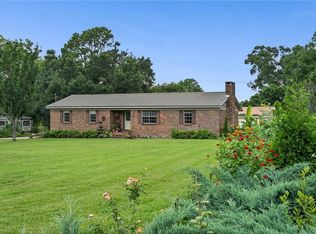 MLS ID #7794872, Hope Brown, Roberts Brothers TREC. GCMLS
 - $299,0003 bd3 ba2.1k sqft5380 Todd Blvd, Mobile, AL 36619For Sale
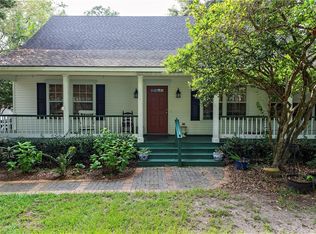 MLS ID #7839064, Amber Spano, Keller Williams Mobile. GCMLS
