SELLER MOTIVATED TO SELL - SELLER CONCESSION UP TO $8k IN BUYER PAID CLOSING COST/PREPAIDS/RATE BUY DOWN WITH ACCEPTABLE OFFER . Stunning Salt Water Natural Gas Heated Gunite Pool: Discover your perfect sanctuary just outside the city limits, offering the ideal balance of tranquility and accessibility. This spacious nearly 3,000 sq. ft. home features:4 Bedrooms & 3 Full Bathrooms: Generous spaces for family and guests, including a large private study overlooking the pool area. Owners have added additional 35K in upgrades over the past 2 years. Gourmet Kitchen: Stainless steel appliances, granite countertops, soft-close cabinets, and a large pantry make it perfect for gatherings. Luxurious Master Suite: Enjoy a 23' x 14' retreat with two walk-in closets, a garden tub, separate shower, and a private water closet. Elegant Flooring: Throughout the home, you'll find luxurious vinyl plank flooring for style and durability. Outdoor Oasis: Stunning Salt Water Natural Gas Heated Gunite Pool: Measuring 20' x 40', featuring a fountain, side jets, and deep enough for a diving board new in 2020. Newly installed pool heating system (2022).Ample Parking: A 40' concrete pad with 50-amp service, perfect for your RV, boat, or multiple vehicles, along with a circular driveway for convenience and a double car side entry garage. Complete Home Generator (purchased 2023): Ensuring peace of mind in any situation. Enjoy the benefits of a quiet, quaint community while remaining close to shopping, schools, medical facilities, and interstate access. Don’t miss out on this exceptional opportunity! Buyer to verify all measurements and any other listing information that they deem important to the buyer's satisfaction during inspection contingency period. Buyer to verify all information during due diligence.
Closed
$499,900
11623 Wentwood Ct, Daphne, AL 36526
4beds
2,980sqft
Residential
Built in 2013
0.29 Acres Lot
$505,300 Zestimate®
$168/sqft
$3,773 Estimated rent
Home value
$505,300
$470,000 - $541,000
$3,773/mo
Zestimate® history
Owner options
List your home for rent
$3,773/mo
Rent Zestimate®
Find your next renter with Zillow Rental Manager. Plus, with online applications, you can quickly screen prospective tenants – for free.
$3,773/mo
Rent Zestimate®
Refinance and save
$2,513/mo
Est. payment
Refinancing to a lower rate could help reduce your monthly payments and save thousands over the life of the loan.
$2,513/mo
Est. payment
Explore your selling options
Work with a Zillow partner agent
Leverage their expertise and Zillow's premium Showcase listings to get your home seen by more buyers.
Get startedList with your own agent
Get your home in front of millions of buyers by listing it on Zillow.
Learn how to do itSell it yourself
Take full control of how buyers see your home on Zillow by listing For Sale by Owner (FSBO).
List your homeWhat's special
Zillow last checked:
Listing updated:
Listed by:
Sherry Roberts CELL:334-233-5504,
Elite RE Solutions, LLC Gulf C
Bought with:
Sherry Roberts
Elite RE Solutions, LLC Gulf C
Source: Baldwin Realtors,MLS#: 369043
Facts & features
Interior
Bedrooms & bathrooms
- Bedrooms: 4
- Bathrooms: 3
- Full bathrooms: 3
- Main level bedrooms: 4
Rooms
- Room types: Living Room
Primary bedroom
- Level: Main
- Area: 322
- Dimensions: 23 x 14
Bedroom 2
- Level: Main
- Area: 143
- Dimensions: 13 x 11
Bedroom 3
- Level: Main
- Area: 143
- Dimensions: 13 x 11
Bedroom 4
- Level: Main
- Area: 130
- Dimensions: 13 x 10
Dining room
- Level: Main
Kitchen
- Level: Main
- Area: 285
- Dimensions: 19 x 15
Living room
- Level: Main
- Area: 420
- Dimensions: 21 x 20
Heating
- Electric, Central
Cooling
- Electric
Appliances
- Included: Dishwasher, Microwave, Electric Range, Refrigerator w/Ice Maker
Features
- Ceiling Fan(s), High Ceilings
- Flooring: Luxury Vinyl Plank
- Has basement: No
- Has fireplace: No
Interior area
- Total structure area: 2,980
- Total interior livable area: 2,980 sqft
Property
Parking
- Total spaces: 2
- Parking features: Attached, Garage, RV Access/Parking, Side Entrance, Garage Door Opener
- Has attached garage: Yes
- Covered spaces: 2
Features
- Levels: One
- Stories: 1
- Patio & porch: Screened, Front Porch
- Exterior features: Termite Contract
- Has private pool: Yes
- Pool features: In Ground
- Fencing: Fenced
- Has view: Yes
- View description: None
- Waterfront features: No Waterfront
Lot
- Size: 0.29 Acres
- Dimensions: 95 x 135
- Features: Less than 1 acre
Details
- Parcel number: 4306240000001.042
Construction
Type & style
- Home type: SingleFamily
- Architectural style: Contemporary
- Property subtype: Residential
Materials
- Brick
- Foundation: Slab
- Roof: Composition
Condition
- Resale
- New construction: No
- Year built: 2013
Utilities & green energy
- Sewer: Baldwin Co Sewer Service
- Water: Belforest Water
- Utilities for property: Daphne Utilities, Riviera Utilities
Community & HOA
Community
- Features: None
- Security: Smoke Detector(s)
- Subdivision: Rolling Meadows
HOA
- Has HOA: Yes
- Services included: Maintenance Grounds
- HOA fee: $250 annually
Location
- Region: Daphne
Financial & listing details
- Price per square foot: $168/sqft
- Tax assessed value: $551,700
- Annual tax amount: $1,280
- Price range: $499.9K - $499.9K
- Date on market: 10/9/2024
- Ownership: Whole/Full
Price history
| Date | Event | Price |
|---|---|---|
| 1/24/2025 | Sold | $499,900$168/sqft |
Source:  Baldwin Realtors #369043 Report a problem Baldwin Realtors #369043 Report a problem | ||
| 12/19/2024 | Pending sale | $499,900$168/sqft |
Source: Baldwin Realtors #369043 Report a problem | ||
| 11/5/2024 | Price change | $499,900-3.9%$168/sqft |
Source:  GCMLS #7469408 Report a problem GCMLS #7469408 Report a problem | ||
| 10/23/2024 | Price change | $520,000-1.9%$174/sqft |
Source: GCMLS #7469408 Report a problem | ||
| 10/9/2024 | Listed for sale | $530,000+12.8%$178/sqft |
Source: Baldwin Realtors #369043 Report a problem | ||
| 8/22/2022 | Sold | $469,900$158/sqft |
Source: Baldwin Realtors #330533 Report a problem | ||
| 5/28/2022 | Pending sale | $469,900$158/sqft |
Source: Baldwin Realtors #330533 Report a problem | ||
| 5/12/2022 | Price change | $469,900+0.6%$158/sqft |
Source: Baldwin Realtors #330533 Report a problem | ||
| 5/3/2022 | Listed for sale | $467,000+37.4%$157/sqft |
Source: Owner Report a problem | ||
| 3/2/2021 | Sold | $340,000-5.5%$114/sqft |
Source: Public Record Report a problem | ||
| 1/4/2021 | Listed for sale | $359,900+55.1%$121/sqft |
Source: RE/MAX By The Bay - Daphne #307759 Report a problem | ||
| 9/30/2013 | Sold | $232,090$78/sqft |
Source: Public Record Report a problem | ||
Public tax history
| Year | Property taxes | Tax assessment |
|---|---|---|
| 2025 | -- | $54,380 +7% |
| 2024 | -- | $50,840 +23.1% |
| 2023 | $1,280 | $41,300 -41.5% |
| 2022 | -- | $70,600 +8.9% |
| 2021 | $881 | $64,840 +134.1% |
| 2020 | -- | $27,700 +0.2% |
| 2019 | $729 +4.3% | $27,640 +4.1% |
| 2018 | $699 +9% | $26,560 +8.4% |
| 2017 | $641 | $24,500 +0.2% |
| 2016 | $641 +0.2% | $24,460 +3.5% |
| 2015 | $640 +15.9% | $23,640 +10.9% |
| 2014 | $552 | $21,320 |
Find assessor info on the county website
Neighborhood: 36526
Nearby homes
- $349,0004 bd1 ba2.2k sqft11601 Wentword Ct, Daphne, AL 36526Off Market
- $393,1004 bd1 ba2.6k sqft11637 Wentwood Ct, Daphne, AL 36526Off Market
- $336,3004 bd2 ba2.4k sqft25877 Keldon Ct, Daphne, AL 36526Off Market
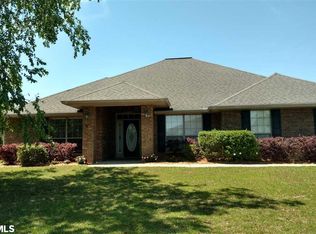
- $390,0004 bd3 ba2.2k sqft11581 Wentwood Ct, Daphne, AL 36526Sold
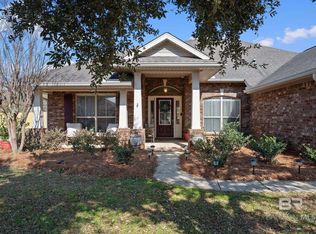
- $355,9004 bd1 ba2.2k sqft11657 Wentwood Ct, Daphne, AL 36526Off Market
- $415,2004 bd2 ba2.3k sqft25866 Keldon Ct, Daphne, AL 36526Off Market
- $415,0004 bd2 ba2.7k sqft11590 Wentwood Ct, Daphne, AL 36526For Sale
- $417,0005 bd3 ba2.6k sqft25847 Keldon Ct, Daphne, AL 36526Off Market
Nearby schools
GreatSchools rating
- 10/10Belforest Elementary SchoolGrades: K-6Distance: 0.3 mi
- 6/10Daphne Middle SchoolGrades: 7-8Distance: 2.9 mi
- 10/10Daphne High SchoolGrades: 9-12Distance: 3.4 mi
Schools provided by the listing agent
- Elementary: Belforest Elementary School
- Middle: Daphne Middle
- High: Daphne High
Source: Baldwin Realtors. This data may not be complete. We recommend contacting the local school district to confirm school assignments for this home.
Get a cash offer in 3 minutes
Find out how much your home could sell for in as little as 3 minutes with a no-obligation cash offer.
Estimated market value
$505,300
Get a cash offer in 3 minutes
Find out how much your home could sell for in as little as 3 minutes with a no-obligation cash offer.
Estimated market value
$505,300
- Alabama
- Baldwin County
- Daphne
- 36526
- 11623 Wentwood Ct
Nearby cities
Nearby zip codes
Other Daphne Topics
