Skip main navigation
Closed
  • $525,000

    10837 Secretariat Blvd, Daphne, AL 36526

    4beds
    2,609sqft
    Residential
    Built in 2023
    0.28 Acres Lot
    $536,200 Zestimate®
    $201/sqft
    $3,110 Estimated rent

    Home value

    $536,200

    $509,000 - $563,000

    $3,110/mo

    Zestimate® history
    Loading
    Loading...

    Owner options

    List your home for rent

    $3,110/mo

    Rent Zestimate®

    Find your next renter with Zillow Rental Manager. Plus, with online applications, you can quickly screen prospective tenants – for free.

    Learn more

    $3,110/mo

    Rent Zestimate®

    Refinance and save

    $3,669/mo

    Est. payment

    Refinancing to a lower rate could help reduce your monthly payments and save thousands over the life of the loan.

    See today's rates

    $3,669/mo

    Est. payment

    Explore your selling options

    Work with a Zillow partner agent

    Leverage their expertise and Zillow's premium Showcase listings to get your home seen by more buyers.

    Get started

    List with your own agent

    Get your home in front of millions of buyers by listing it on Zillow.

    Learn how to do it

    Sell it yourself

    Take full control of how buyers see your home on Zillow by listing For Sale by Owner (FSBO).

    List your home

    What's special

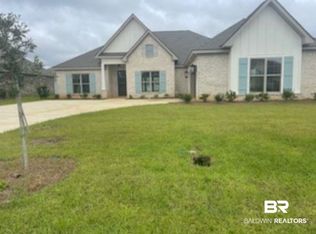
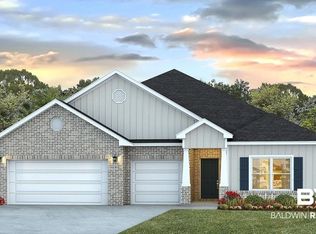

    The Florence plan features 4-bedroom, 3 bath home with split living plan A large open family room, gas log fireplace, spacious kitchen, formal dining room, breakfast room and keeping room. Perfect for entertaining! The kitchen is equipped with Samsung Stainless steel appliances and comes with painted white cabinets. The large masters suite leads into private bath with a soaking tub, dual vanities, painted white cabinets, granite counters, a separate ceramic tile shower, and 2large closets. This home will come with a 6-zone irrigation system, gold fortified construction for huge insurance savings. Smart Home package including wifi smart light switches for the kitchen, living area, and carriage lights on the garage, smart wifi garage door opener,RING® doorbell, outdoor camera, hub, and smart thermostat. Truland Homes builds at the Gold Fortified Level and the home includes a full 1-year builder and PWSC warranty. Jubilee Farms amenities include a 6400 square feet clubhouse with a yoga room, fitness center, cater kitchen, game rooms, 8300 square feet zero entry pool with a 20 ft. water slide, splash pad, playground, stocked ponds and walking trails. Call or come by today for a tour of this home. This home is situated in the premier Jubilee Farms subdivision, just minutes from shopping, restaurants, and I-10! Enjoy many amenities in this community including: a large pool, separate adult pool, water slide, splash pad, gym, yoga room, grill area, playground, parks and more. Seller will contribute up to $3,000 toward closing costs with preferred lender and reduced fixed interest rates. Home to be completed in Sept/Oct 2023

    Zillow last checked:

    Listing updated:

    Listed by:

    Kim Wiggins 251-421-5288,

    DHI Realty of Alabama, LLC

    Bought with:

    Rachel Wallace

    RE/MAX Paradise

    Source: Baldwin Realtors,MLS#: 348443MLS Logo

    Facts & features

    Interior

    Bedrooms & bathrooms
    • Bedrooms: 4
    • Bathrooms: 4
    • Full bathrooms: 3
    • 1/2 bathrooms: 1
    • Main level bedrooms: 3
    Rooms
    • Room types: Great Room
    Primary bedroom
    • Level: Main
    • Area: 252
    • Dimensions: 18 x 14
    Bedroom 2
    • Level: Main
    • Area: 144
    • Dimensions: 12 x 12
    Bedroom 3
    • Level: Main
    • Area: 143
    • Dimensions: 13 x 11
    Bedroom 4
    • Level: Lower
    • Area: 144
    • Dimensions: 12 x 12
    Dining room
    • Level: Main
    • Area: 144
    • Dimensions: 12 x 12
    Family room
    • Level: Main
    • Area: 340
    • Dimensions: 20 x 17
    Kitchen
    • Level: Main
    • Area: 154
    • Dimensions: 14 x 11
    Cooling
    • Heat Pump
    Appliances
    • Included: Dishwasher, Disposal, Microwave, Electric Range, Gas Range
    Features
    • Ceiling Fan(s), Split Bedroom Plan
    • Flooring: Tile, Wood
    • Has basement: No
    • Number of fireplaces: 1
    Interior area
    • Total structure area: 2,609
    • Total interior livable area: 2,609 sqft

    Property

    Parking
    • Parking features: Attached, Garage Door Opener
    • Has attached garage: Yes
    Features
    • Levels: One
    • Stories: 1
    • Exterior features: Irrigation Sprinkler
    • Pool features: Community, Association
    • Has view: Yes
    • View description: None
    • Waterfront features: No Waterfront
    Lot
    • Size: 0.28 Acres
    • Dimensions: 80 x 150
    • Features: Less than 1 acre
    Details
    • Parcel number: TBD

    Construction

    Type & style
    • Home type: SingleFamily
    • Architectural style: Contemporary
    • Property subtype: Residential
    Materials
    • Hardboard
    • Foundation: Slab
    • Roof: Dimensional
    Condition
    • To be Built
    • New construction: Yes
    • Year built: 2023

    Utilities & green energy

    • Utilities for property: Daphne Utilities

    Community & HOA

    Community
    • Features: Clubhouse, Pool, Playground
    • Security: Smoke Detector(s), Carbon Monoxide Detector(s)
    • Subdivision: Jubilee Farms
    HOA
    • Has HOA: Yes
    • Services included: Association Management, Maintenance Grounds, Clubhouse, Pool
    • HOA fee: $1,292 annually
    Location
    • Region: Daphne

    Financial & listing details

    • Price per square foot: $201/sqft
    • Tax assessed value: $514,600
    • Annual tax amount: $2,400
    • Price range: $525K - $525K
    • Date on market: 1/7/2024
    • Ownership: Whole/Full

    Price history

    DateEventPrice
    12/27/2023Sold$525,000$201/sqft
    Source: Baldwin Realtors #348443 Report a problem
    9/9/2023Price change$525,000+0.8%$201/sqft
    Source: Baldwin Realtors #348443 Report a problem
    7/7/2023Listed for sale$520,581$200/sqft
    Source: Baldwin Realtors #348443 Report a problem

    Public tax history

    YearProperty taxesTax assessment
    2025-- $51,460 +15.8%
    2024$2,043 +134%$44,420 +134%
    2023$873 $18,980 +26.9%
    2022-- $14,960
    2021$322 $14,960
    Find assessor info on the county website

    Neighborhood: 36526

    Nearby schools

    GreatSchools rating
    Schools provided by the listing agent
    • Elementary: Belforest Elementary School
    • Middle: Daphne Middle
    • High: Daphne High

    Source: Baldwin Realtors. This data may not be complete. We recommend contacting the local school district to confirm school assignments for this home.

    Get a cash offer in 3 minutes
    Find out how much your home could sell for in as little as 3 minutes with a no-obligation cash offer.
    Estimated market value
    $536,200
    Get a cash offer in 3 minutes
    Find out how much your home could sell for in as little as 3 minutes with a no-obligation cash offer.
    Estimated market value
    $536,200