Skip main navigation
Closed
  • $420,000

    10831 Winning Colors Trl, Daphne, AL 36526

    4beds
    2,486sqft
    Residential
    Built in 2023
    9,801 Square Feet Lot
    $420,000 Zestimate®
    $169/sqft
    $2,756 Estimated rent

    Home value

    $420,000

    $399,000 - $441,000

    $2,756/mo

    Zestimate® history
    Loading
    Loading...

    Owner options

    List your home for rent

    $2,756/mo

    Rent Zestimate®

    Find your next renter with Zillow Rental Manager. Plus, with online applications, you can quickly screen prospective tenants – for free.

    Learn more

    $2,756/mo

    Rent Zestimate®

    Refinance and save

    $2,682/mo

    Est. payment

    Refinancing to a lower rate could help reduce your monthly payments and save thousands over the life of the loan.

    See today's rates

    $2,682/mo

    Est. payment

    Explore your selling options

    Work with a Zillow partner agent

    Leverage their expertise and Zillow's premium Showcase listings to get your home seen by more buyers.

    Get started

    List with your own agent

    Get your home in front of millions of buyers by listing it on Zillow.

    Learn how to do it

    Sell it yourself

    Take full control of how buyers see your home on Zillow by listing For Sale by Owner (FSBO).

    List your home

    What's special

    Fresh paintNew high-end finishesLarge pantryUnder-cabinet lightingGranite countertopsChef inspired kitchenUpgraded lighting

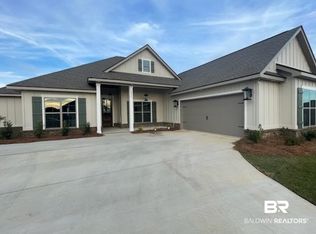
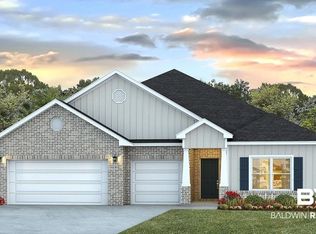
    Spectacularly Splendid Gold Fortified 4 BR 3 BA ,Move-in ready home. Highly functional, open concept for modern living featuring new high-end finishes, upgraded lighting, fresh paint, and designer touches thru out, carpet-free, luxury vinyl plank flooring flowing through all living spaces. The chef inspired kitchen is a showstopper w/ granite countertops, backsplash, under-cabinet lighting, a large pantry and oversized island that opens to the family room. Living area is anchored by a custom-built entertainment center with fireplace and ambient backlighting, creating an inviting space. Storm shutters and Smart Home pkg. adds convenience and peace of mind with cameras, smart thermostat, lights & door locks. The primary suite is a true retreat, boasting 2 walk-in closets and a spa-like en-suite with granite countertops, a walk in shower, and a luxurious soaking tub. A 2nd bedroom makes an ideal In-law or teen suite with its own full bath and walk-in closet, the 3rd and 4th bedrooms are perfectly positioned on either side of the 3rd full bath for convenience. Enjoy year-round living on the screened-in patio, which opens to an extended outdoor paver pad, great for grilling, entertaining or relaxing with family and friends. The 3-car garage provides ample space for vehicles, storage, toys, or golf cart. Be a part of a vibrant, amenity-rich community with a resort style pool w/20' slide, an adult-only pool, splash pad, gym, yoga room, scenic trails, 6 serene ponds, and a fun HOA calendar featuring food trucks and game & movie nights . Easy access to Daphne and Fairhope, shopping, dining, groceries, medical services & airports. The perfect balance of peaceful living and modern convenience. Seller and Broker make no warranties or representations as to the accuracy of info provided. Buyer to verify all info. during due diligence. Samsung Bespoke 3-Door French Door Smart Refrigerator, & 72" TV convey. Seller Is Licensed Realtor. Buyer to verify all info during due diligence

    Zillow last checked:

    Listing updated:

    Listed by:

    Jennifer Kiehn 256-783-4423,

    Haven and Vine Real Estate LLC

    Bought with:

    Keara Hunter

    Keller Williams AGC Realty-Da

    Source: Baldwin Realtors,MLS#: 395766MLS Logo

    Facts & features

    Interior

    Bedrooms & bathrooms
    • Bedrooms: 4
    • Bathrooms: 3
    • Full bathrooms: 3
    Primary bedroom
    • Features: 1st Floor Primary, Walk-In Closet(s)
    Primary bathroom
    • Features: Double Vanity, Soaking Tub, Separate Shower
    Heating
    • Electric, Central
    Appliances
    • Included: Dishwasher, Disposal, Microwave, Electric Range, Refrigerator w/Ice Maker, Electric Water Heater
    Features
    • En-Suite, High Ceilings, Storage
    • Flooring: Luxury Vinyl Plank, Engineered Vinyl Plank
    • Windows: Window Treatments
    • Has basement: No
    • Number of fireplaces: 1
    • Fireplace features: Electric, Living Room
    Interior area
    • Total structure area: 2,486
    • Total interior livable area: 2,486 sqft

    Property

    Parking
    • Total spaces: 3
    • Parking features: Attached, Three or More Vehicles, Garage
    • Has attached garage: Yes
    • Covered spaces: 3
    Features
    • Levels: One
    • Stories: 1
    • Patio & porch: Covered, Patio, Screened, Rear Porch, Front Porch
    • Exterior features: Termite Contract
    • Pool features: Community, Association
    • Fencing: Fenced
    • Has view: Yes
    • View description: None
    Lot
    • Size: 9,801 sqft
    • Dimensions: 140 x 70 x 140 x 70
    • Features: Less than 1 acre
    Details
    • Parcel number: 4307260000006.602

    Construction

    Type & style
    • Home type: SingleFamily
    • Architectural style: Ranch
    • Property subtype: Residential
    Materials
    • Brick, Concrete, Fortified-Gold
    • Foundation: Slab
    • Roof: Dimensional
    Condition
    • Resale
    • New construction: No
    • Year built: 2023

    Utilities & green energy

    • Sewer: Public Sewer
    • Water: Public
    • Utilities for property: Daphne Utilities

    Community & neighborhood

    Security
    • Security features: Security System
    Community
    • Community features: Clubhouse, Common Lobby, Fitness Center, Fishing, Landscaping, Pool, Playground
    Location
    • Region: Daphne
    • Subdivision: Jubilee Farms

    HOA & financial

    HOA
    • Has HOA: Yes
    • HOA fee: $328 quarterly
    • Services included: Association Management, Maintenance Grounds, Recreational Facilities, Clubhouse, Pool

    Other

    Other facts
    • Price range: $420K - $420K
    • Ownership: Whole/Full

    Price history

    DateEventPrice
    6/8/2026Sold$420,000-3.4%$169/sqft
    Source: Baldwin Realtors #395766 Report a problem
    5/15/2026Pending sale$434,900$175/sqft
    Source: Baldwin Realtors #395766 Report a problem
    4/28/2026Listed for sale$434,900-0.8%$175/sqft
    Source: Baldwin Realtors #395766 Report a problem
    4/16/2026Listing removed$438,500$176/sqft
    Source: Baldwin Realtors #390783 Report a problem
    4/3/2026Price change$438,500-0.2%$176/sqft
    Source: Baldwin Realtors #390783 Report a problem
    2/12/2026Price change$439,500-0.1%$177/sqft
    Source: Baldwin Realtors #390783 Report a problem
    1/26/2026Listed for sale$439,900+4.2%$177/sqft
    Source: Baldwin Realtors #390783 Report a problem
    2/10/2025Sold$422,000-0.7%$170/sqft
    Source: Baldwin Realtors #368455 Report a problem
    1/20/2025Pending sale$424,900$171/sqft
    Source: GCMLS #7483603 Report a problem
    1/10/2025Price change$424,900-1%$171/sqft
    Source: GCMLS #7483603 Report a problem
    9/27/2024Listed for sale$429,000+12.5%$173/sqft
    Source: Baldwin Realtors #368455 Report a problem
    12/1/2022Sold$381,300$153/sqft
    Source: Public Record Report a problem
    8/6/2022Pending sale$381,300$153/sqft
    Source: Baldwin Realtors #334924 Report a problem
    7/29/2022Listing removed--
    Source: DR Horton Report a problem
    7/23/2022Pending sale$381,300$153/sqft
    Source: DR Horton Report a problem

    Public tax history

    YearProperty taxesTax assessment
    2025$1,956 +4.3%$43,500 +4.2%
    2024$1,875 +29%$41,740 +32.1%
    2023$1,454 $31,600 +133.7%
    2022-- $13,520

    Find assessor info on the county website

    Neighborhood: 36526

    Nearby schools

    GreatSchools rating
    Schools provided by the listing agent
    • Elementary: Belforest Elementary School
    • Middle: Daphne Middle
    • High: Daphne High

    Source: Baldwin Realtors. This data may not be complete. We recommend contacting the local school district to confirm school assignments for this home.

    Get a cash offer in 3 minutes
    Find out how much your home could sell for in as little as 3 minutes with a no-obligation cash offer.
    Estimated market value
    $420,000
    Get a cash offer in 3 minutes
    Find out how much your home could sell for in as little as 3 minutes with a no-obligation cash offer.
    Estimated market value
    $420,000