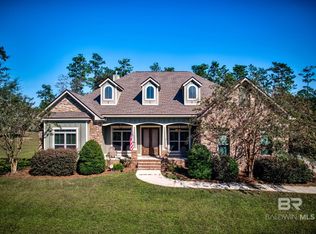
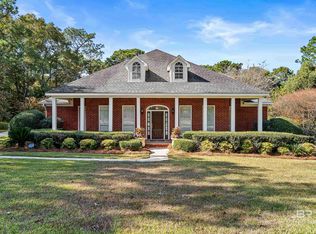
Gorgeous better than new custom construction with elegant style and an open floor plan! This home features a beautiful steel and glass front door and a beautiful entry. The corner lot also has an oversized 3 car garage on the side of the home and a professionally installed fountain. The back covered patio is screened, providing a wonderful way to drink your morning coffee while you face the woods. A Fortified new roof was installed in 2021 for insurance savings. New Carrier AC system for upstairs installed in 2025. Open floor plan with split bedroom living, no carpet, professional built ins, and beautiful hardwood floors upstairs. Other custom features include a tankless hot water heater, tall ceilings, built in gas generator, sprinkler system, and an audio-visual system. Enjoy an open gourmet kitchen with custom vented hood, gas cooktop, stovetop pot filler, double convection ovens, oversized refrigerator and separate freezer, wine coolers, stainless steel appliances, large walk in pantry, coffee bar area and island breakfast bar. The downstairs also features an office or den with built in shelves. The primary suite has a large tiled shower, double vanities, granite countertops, wooden framed mirrors, deep garden tub & large walk in closet. Family members will love the large upstairs bonus room with built in entertainment cabinets. The guest bedrooms all have large walk in closets and the guest baths are also complete with granite and tiled showers. It even has a fantastic central location close to Spanish Fort schools, I-10, sidewalk network, and Eastern Shore Center shopping. Come see! . Buyer to verify all information during due diligence.
Active
Price cut: $10K (7/3)
$689,900
10128 Alder Ave, Spanish Fort, AL 36527
4beds
3,443sqft
Residential
Built in 2014
0.69 Acres Lot
$-- Zestimate®
$200/sqft
$50/mo HOA
What's special
Beautiful hardwood floors upstairsTankless hot water heaterWooden framed mirrorsCoffee bar areaDeep garden tubDouble vanitiesCorner lot
- 51 days |
- 393 |
- 15 |
Zillow last checked:
Listing updated:
Listed by:
Jennifer Neto PHONE:251-654-3699,
Coldwell Banker Reehl Prop Fairhope
Source: Baldwin Realtors,MLS#: 397353
Facts & features
Interior
Bedrooms & bathrooms
- Bedrooms: 4
- Bathrooms: 4
- Full bathrooms: 3
- 1/2 bathrooms: 1
- Main level bedrooms: 1
Rooms
- Room types: Great Room
Primary bedroom
- Features: 1st Floor Primary, Walk-In Closet(s)
- Level: Main
- Area: 252
- Dimensions: 18 x 14
Bedroom 2
- Level: Second
- Area: 132
- Dimensions: 12 x 11
Bedroom 3
- Level: Second
- Area: 144
- Dimensions: 12 x 12
Bedroom 4
- Level: Second
- Area: 187.5
- Dimensions: 15 x 12.5
Primary bathroom
- Features: Double Vanity, Soaking Tub, Jetted Tub, Separate Shower
Dining room
- Level: Main
- Area: 174
- Dimensions: 14.5 x 12
Family room
- Level: Main
- Area: 306
- Dimensions: 18 x 17
Kitchen
- Level: Main
- Area: 217.6
- Dimensions: 16 x 13.6
Heating
- Natural Gas
Cooling
- Electric, Ceiling Fan(s)
Appliances
- Included: Dishwasher, Disposal, Convection Oven, Double Oven, Microwave, Gas Range, Refrigerator, Wine Cooler, Tankless Water Heater
- Laundry: Main Level
Features
- Breakfast Bar, Ceiling Fan(s), En-Suite, High Ceilings, High Speed Internet, Split Bedroom Plan, Storage
- Flooring: Tile, Wood
- Windows: Storm Window(s), Window Treatments, Double Pane Windows
- Has basement: No
- Number of fireplaces: 1
- Fireplace features: Gas Log, Great Room
Interior area
- Total structure area: 3,443
- Total interior livable area: 3,443 sqft
Video & virtual tour
Property
Parking
- Total spaces: 3
- Parking features: Attached, Garage, Side Entrance, Garage Door Opener
- Has attached garage: Yes
- Covered spaces: 3
Features
- Levels: Two
- Patio & porch: Covered, Screened, Rear Porch
- Exterior features: Irrigation Sprinkler, Termite Contract
- Has spa: Yes
- Has view: Yes
- View description: Northern View, Trees/Woods
Lot
- Size: 0.69 Acres
- Dimensions: 133.3 x 243 IRR
- Features: Subdivided
Details
- Parcel number: 3206140000001.013
Construction
Type & style
- Home type: SingleFamily
- Architectural style: Traditional
- Property subtype: Residential
Materials
- Brick, Frame
- Foundation: Slab
- Roof: Dimensional,Ridge Vent,Fortified Roof
Condition
- Resale
- New construction: No
- Year built: 2014
Utilities & green energy
- Electric: Generator
- Gas: Gas-Natural
- Sewer: Baldwin Co Sewer Service, Public Sewer
- Water: Public, Spanish Fort Water
- Utilities for property: Cable Available, Natural Gas Connected, See Remarks, Underground Utilities, Riviera Utilities, Cable Connected
Community & HOA
Community
- Features: None
- Security: Smoke Detector(s), Security Lights, Security System
- Subdivision: Audubon
HOA
- Has HOA: Yes
- Services included: Association Management, Insurance, Maintenance Grounds
- HOA fee: $600 annually
Location
- Region: Spanish Fort
Financial & listing details
- Price per square foot: $200/sqft
- Tax assessed value: $667,900
- Annual tax amount: $2,375
- Price range: $689.9K - $689.9K
- Date on market: 6/1/2026
- Ownership: Whole/Full
Estimated market value
Not available
Estimated sales range
Not available
Not available
Price history
| Date | Event | Price |
|---|---|---|
| 7/3/2026 | Price change | $689,900-1.4%$200/sqft |
Source:  Baldwin Realtors #397353 Report a problem Baldwin Realtors #397353 Report a problem | ||
| 6/1/2026 | Listed for sale | $699,900$203/sqft |
Source: Baldwin Realtors #397353 Report a problem | ||
| 6/1/2026 | Listing removed | $699,900$203/sqft |
Source: Baldwin Realtors #380182 Report a problem | ||
| 12/15/2025 | Price change | $699,900-3.5%$203/sqft |
Source: Baldwin Realtors #380182 Report a problem | ||
| 6/4/2025 | Listed for sale | $725,000-2%$211/sqft |
Source: Baldwin Realtors #380182 Report a problem | ||
| 6/1/2025 | Listing removed | $739,900$215/sqft |
Source: Baldwin Realtors #363075 Report a problem | ||
| 3/3/2025 | Price change | $739,900-1.3%$215/sqft |
Source: Baldwin Realtors #363075 Report a problem | ||
| 5/31/2024 | Listed for sale | $749,900+75.3%$218/sqft |
Source: Baldwin Realtors #363075 Report a problem | ||
| 7/17/2014 | Sold | $427,675+650.3%$124/sqft |
Source: Public Record Report a problem | ||
| 12/20/2013 | Sold | $57,000$17/sqft |
Source: Public Record Report a problem | ||
Public tax history
| Year | Property taxes | Tax assessment |
|---|---|---|
| 2025 | $2,489 +4.8% | $66,800 +4.7% |
| 2024 | $2,375 +4.8% | $63,780 +4.7% |
| 2023 | $2,265 | $60,900 +20.4% |
| 2022 | -- | $50,580 +8.5% |
| 2021 | $1,717 +4.9% | $46,600 +5% |
| 2020 | $1,637 +10.3% | $44,380 +1.3% |
| 2019 | $1,484 +3.5% | $43,800 +3.4% |
| 2018 | $1,434 +1.8% | $42,380 +1.7% |
| 2017 | $1,409 | $41,660 -3.1% |
| 2016 | $1,409 -3.2% | $43,000 +1% |
| 2015 | $1,456 +420% | $42,580 +432.3% |
| 2014 | $280 | $8,000 |
Find assessor info on the county website
Monthly payment
Est. payment
Payment breakdown
Explore the cost of this home by adjusting the details. Changes won't be saved.Climate risks
Neighborhood: 36527
Nearby schools
GreatSchools rating
- 10/10Rockwell Elementary SchoolGrades: PK-6Distance: 1.6 mi
- 10/10Spanish Fort Middle SchoolGrades: 7-8Distance: 1.5 mi
- 10/10Spanish Fort High SchoolGrades: 9-12Distance: 0.5 mi
Schools provided by the listing agent
- Elementary: Rockwell Elementary
- Middle: Spanish Fort Middle
- High: Spanish Fort High
Source: Baldwin Realtors. This data may not be complete. We recommend contacting the local school district to confirm school assignments for this home.
- $746,9005 bd5 ba3.9k sqft10102 Alder Ave, Spanish Fort, AL 36527Off Market
- $675,0004 bd4 ba3.1k sqft32202 Bunting Ct, Spanish Fort, AL 36527Sold
- $---- sqft32177 Bunting Ct, Daphne, AL 36527Off Market
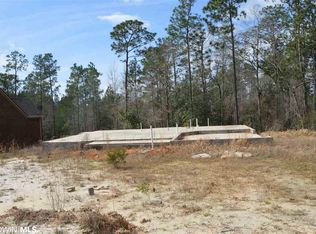
- $--0.994 Acres32177 Bunting Ct LOT 9, Daphne, AL 36527Off Market
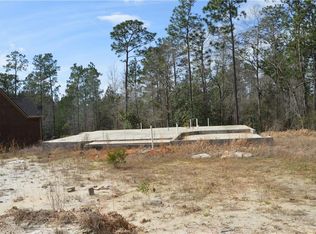
- $58,0001.27 Acres10080 Alder Ave, Spanish Fort, AL 36527Off Market
- $--1.27 Acres10080 Alder Ave, Daphne, AL 36527Off Market
- $740,0004 bd5 ba3.9k sqft32177 Bunting Ct, Spanish Fort, AL 36527Sold
- $715,5005 bd4 ba3.4k sqft10129 Alder Ave, Spanish Fort, AL 36527Off Market
A local agent can set up tours, give advice and negotiate with sellers.
Similar homes
- $684,9005 bd4 ba3k sqft8248 Pine Run, Daphne, AL 36527Active
 MLS ID #396673, Keara Hunter, Keller Williams AGC Realty-Da. Baldwin Realtors
 - $695,0005 bd4 ba4k sqft7371 Maureen Cir, Spanish Fort, AL 36527Active
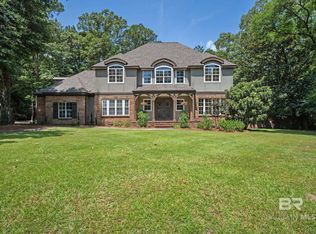 MLS ID #394093, Stephanie Sandefur, Bellator Real Estate, LLC Fair. Baldwin Realtors
 - $925,0004 bd4 ba4.2k sqft32426 Whimbret Way, Spanish Fort, AL 36527Active
 MLS ID #396927, Carl Gustafson, Coldwell Banker Coastal Realty. Baldwin Realtors
 - $649,0004 bd3 ba2.4k sqft31287 Blakeley Ridge Ct, Spanish Fort, AL 36527Active Under Contract
 MLS ID #389705, Cindy Zebryk, Coldwell Banker Reehl Prop Fairhope. Baldwin Realtors
 - $549,9004 bd3 ba2.8k sqft33788 Rutland Ln, Spanish Fort, AL 36527For SaleMLS ID #7787676, Ginger Hagenberg, IXL Real Estate LLC. GCMLS
- $609,9004 bd4 ba3.6k sqft7470 Blakeley Oaks Dr S, Spanish Fort, AL 36527ActiveMLS ID #394448, Keara Hunter, Keller Williams AGC Realty-Da. Baldwin Realtors
- $629,9004 bd3 ba2.8k sqft30844 Commander Ct, Spanish Fort, AL 36527ActiveMLS ID #399024, Keara Hunter, Keller Williams AGC Realty-Da. Baldwin Realtors
- $545,0004 bd3 ba2.5k sqft7651 Tara Blvd S, Spanish Fort, AL 36527For SaleMLS ID #7805035, Kathryn Irvine, Bellator Real Estate, LLC. GCMLS
- $630,0004 bd3 ba2.7k sqft12200 Exbury Way, Spanish Fort, AL 36527ActiveMLS ID #398857, Courtney Butler, Wellhouse Real Estate Eastern. Baldwin Realtors
- $589,9004 bd4 ba2.8k sqft7159 Carson Ln, Spanish Fort, AL 36527ActiveMLS ID #398293, Keara Hunter, Keller Williams AGC Realty-Da. Baldwin Realtors
- $559,0004 bd3 ba2.8k sqft10712 Cresthaven Dr, Daphne, AL 36526ActiveMLS ID #399424, Todd Hull, Southern Roots Real Estate. Baldwin Realtors
- $549,5005 bd3 ba3.1k sqft8437 Weatherford Ct, Spanish Fort, AL 36527ActiveMLS ID #382684, David Beverly, Waters Edge Rlty Cntrl Baldwin. Baldwin Realtors
- $624,9004 bd4 ba3.4k sqft10321 Tampary St, Daphne, AL 36526Active Under ContractMLS ID #393786, Kelsey King, Keller Williams AGC Realty - Orange Beach. Baldwin Realtors
- $407,0004 bd3 ba2.2k sqft9592 Kingfisher Ct, Spanish Fort, AL 36527ActiveMLS ID #396559, Katherine White, Sweet Willow Realty. Baldwin Realtors
- $674,9004 bd4 ba3.5k sqft211 Belmont Ave, Fairhope, AL 36532ActiveMLS ID #392850, Kiel Rubio, Wise Living Real Estate, LLC. Baldwin Realtors
- $688,9004 bd4 ba3.6k sqft9518 Bella Dr, Daphne, AL 36526Active Under ContractMLS ID #376821, Traci Hesser, Coldwell Banker Reehl Prop Fairhope. Baldwin Realtors
- $899,0006 bd4 ba3.8k sqft7190 Maureen Cir, Spanish Fort, AL 36527ActiveMLS ID #391124, Mike Patterson, Call It Closed Intl Realty. Baldwin Realtors
- $624,9004 bd4 ba3.3k sqft11261 Halcyon Loop, Daphne, AL 36526ActiveMLS ID #399009, Lisa Dutton, Bayside Real Estate Group. Baldwin Realtors
- $989,0005 bd5 ba5k sqft30300 Scotch Pine Ct, Spanish Fort, AL 36527ActiveMLS ID #397488, Kimberly Samry, Elite Real Estate Solutions, LLC. Baldwin Realtors
- $530,0003 bd2 ba2.7k sqft822 Artillery Range W, Spanish Fort, AL 36527ActiveMLS ID #387385, Janey Lazenby, Coldwell Banker Reehl Prop Fairhope. Baldwin Realtors
