Skip main navigation
Closed
  • $740,000

    32177 Bunting Ct, Spanish Fort, AL 36527

    4beds
    3,995sqft
    Residential
    Built in 2020
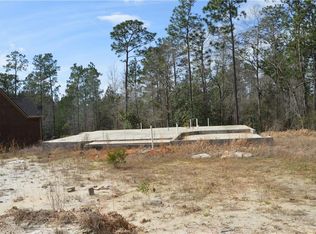
    0.63 Acres Lot
    $749,500 Zestimate®
    $185/sqft
    $5,141 Estimated rent

    Home value

    $749,500

    $712,000 - $787,000

    $5,141/mo

    Zestimate® history
    Loading
    Loading...

    Owner options

    List your home for rent

    $5,141/mo

    Rent Zestimate®

    Find your next renter with Zillow Rental Manager. Plus, with online applications, you can quickly screen prospective tenants – for free.

    Learn more

    $5,141/mo

    Rent Zestimate®

    Refinance and save

    $3,950/mo

    Est. payment

    Refinancing to a lower rate could help reduce your monthly payments and save thousands over the life of the loan.

    See today's rates

    $3,950/mo

    Est. payment

    Explore your selling options

    Work with a Zillow partner agent

    Leverage their expertise and Zillow's premium Showcase listings to get your home seen by more buyers.

    Get started

    List with your own agent

    Get your home in front of millions of buyers by listing it on Zillow.

    Learn how to do it

    Sell it yourself

    Take full control of how buyers see your home on Zillow by listing For Sale by Owner (FSBO).

    List your home

    What's special

    Picturesque sparkling poolHoa protected landWood-burning fireplacesSpacious laundry roomWalk-in attic storageTankless water heatersGas cooktop
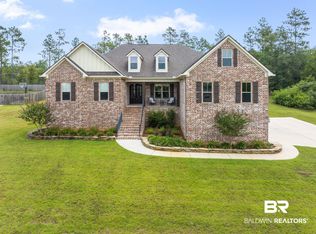
    SELLER is MOTIVATED! Welcome Home to this lovely custom build with a POOL in the desirable Audubon subdivision in Spanish Fort! 4-bedroom, 4.5-bathroom beauty! 2 bedrooms & 2.5 bathrooms ON MAIN LEVEL for ease of guests or Mother-in-Law suite, 2 bedrooms & 2 bathrooms, and a versatile BONUS ROOM upstairs. As you walk through the home, notice the beautiful wood details throughout- SOLID mahogany front doors, pine foyer and kitchen ceilings, along with HAND-CRAFTED cypress fireplace mantels & beams with wood from the GRAND HOTEL'S most recent renovation. The kitchen boasts stainless steel appliances featuring a GAS COOKTOP, POT FILLER, SEPARATE ICE MAKER, PROFESSIONAL FRIDGE and PREP SINK. The spacious laundry room features more storage, folding zone, and a drop zone between the kitchen and 3-CAR SIDE-LOADING GARAGE. Additional features include TANKLESS water heaters, solid wood interior doors, SURROUND SOUND in the living room, and lots of WALK-IN ATTIC STORAGE. Bonus room could be used as a game room, theater room or additional guest space. Snuggle up in front of the wood-burning FIREPLACES, choose from the one in the living room or on the back porch. Spanning the width of the home, the 14' x 44' COVERED back porch is perfect for al fresco dining or relaxing while overlooking the picturesque SPARKLING POOL and WOODED, serene backyard. HOA protected land along the north and west property lines for additional privacy! Stained concrete main floor for easy cleaning, especially for pets! Make your appointment TODAY! Information deemed accurate, Buyer/Buyer Agent to verify all pertinent information. Buyer to verify all information during due diligence.

    Zillow last checked:

    Listing updated:

    Listed by:

    Stephanie Crum 703-965-5297,

    NextHome Coast & Country

    Bought with:

    Stephanie Wheeler

    Redfin Corporation

    Source: Baldwin Realtors,MLS#: 378905MLS Logo

    Facts & features

    Interior

    Bedrooms & bathrooms
    • Bedrooms: 4
    • Bathrooms: 5
    • Full bathrooms: 4
    • 1/2 bathrooms: 1
    • Main level bedrooms: 2
    Rooms
    • Room types: Bonus Room, Great Room
    Primary bedroom
    • Features: 1st Floor Primary, Walk-In Closet(s), Balcony/Patio
    • Level: Main
    Bedroom 2
    • Level: Main
    Bedroom 3
    • Level: Second
    Bedroom 4
    • Level: Second
    Primary bathroom
    • Features: Double Vanity, Soaking Tub, Separate Shower
    Dining room
    • Features: Breakfast Area-Kitchen, Breakfast Room
    Family room
    • Level: Main
    Kitchen
    • Level: Main
    Heating
    • Electric
    Cooling
    • Ceiling Fan(s)
    Appliances
    • Included: Dishwasher, Disposal, Convection Oven, Ice Maker, Microwave, Gas Range, Refrigerator, Cooktop, Gas Water Heater, Tankless Water Heater
    • Laundry: Main Level, Inside
    Features
    • Ceiling Fan(s), En-Suite, Split Bedroom Plan, Storage
    • Flooring: Other
    • Windows: Window Treatments
    • Has basement: No
    • Number of fireplaces: 2
    • Fireplace features: Family Room, Outside, Wood Burning
    Interior area
    • Total structure area: 3,995
    • Total interior livable area: 3,995 sqft

    Property

    Parking
    • Total spaces: 3
    • Parking features: Attached, Garage, Side Entrance, Garage Door Opener
    • Has attached garage: Yes
    • Covered spaces: 3
    Features
    • Levels: One and One Half
    • Stories: 1
    • Patio & porch: Porch, Rear Porch, Front Porch
    • Exterior features: Irrigation Sprinkler, Outdoor Kitchen, Storage, Termite Contract
    • Has private pool: Yes
    • Pool features: In Ground
    • Fencing: Partial
    • Has view: Yes
    • View description: Other, Pool, Western View, Trees/Woods
    • Waterfront features: No Waterfront
    Lot
    • Size: 0.63 Acres
    • Dimensions: 185 x 115 x 122 x 234
    • Features: Less than 1 acre, Cul-De-Sac, Irregular Lot, Few Trees, Subdivided
    Details
    • Parcel number: 3206140000001.012
    • Zoning description: Single Family Residence

    Construction

    Type & style
    • Home type: SingleFamily
    • Architectural style: Traditional
    • Property subtype: Residential
    Materials
    • Brick, Frame
    • Foundation: Slab
    • Roof: Dimensional
    Condition
    • Resale
    • New construction: No
    • Year built: 2020

    Utilities & green energy

    • Gas: Gas-Natural
    • Sewer: Public Sewer
    • Water: Public, Spanish Fort Water
    • Utilities for property: Cable Available, Natural Gas Connected, Underground Utilities, Riviera Utilities
    Green energy
    • Energy efficient items: Insulation

    Community & HOA

    Community
    • Features: None
    • Security: Smoke Detector(s)
    • Subdivision: Audubon
    HOA
    • Has HOA: Yes
    • Services included: Association Management, Insurance, Maintenance Grounds
    • HOA fee: $600 annually
    Location
    • Region: Spanish Fort

    Financial & listing details

    • Price per square foot: $185/sqft
    • Tax assessed value: $856,000
    • Annual tax amount: $2,945
    • Price range: $740K - $740K
    • Date on market: 5/8/2025
    • Ownership: Whole/Full

    Price history

    DateEventPrice
    11/26/2025Sold$740,000-2%$185/sqft
    Source: Baldwin Realtors #378905 Report a problem
    9/9/2025Pending sale$755,000$189/sqft
    Source: Baldwin Realtors #378905 Report a problem
    8/28/2025Price change$755,000-3.1%$189/sqft
    Source: Baldwin Realtors #378905 Report a problem
    8/5/2025Price change$779,000-2.5%$195/sqft
    Source: Baldwin Realtors #378905 Report a problem
    7/31/2025Price change$799,000+1.9%$200/sqft
    Source: Baldwin Realtors #378905 Report a problem
    4/22/2025Price change$784,000-1.9%$196/sqft
    Source: Baldwin Realtors #376767 Report a problem
    4/1/2025Listed for sale$799,000$200/sqft
    Source: Baldwin Realtors #376767 Report a problem
    4/1/2025Listing removed$799,000$200/sqft
    Source: NextHome #364797 Report a problem
    10/18/2024Price change$799,000-3.7%$200/sqft
    Source: Baldwin Realtors #364797 Report a problem
    9/4/2024Price change$830,000-2.9%$208/sqft
    Source: Baldwin Realtors #364797 Report a problem
    7/9/2024Listed for sale$855,000+1610%$214/sqft
    Source: Baldwin Realtors #364797 Report a problem
    4/15/2019Listing removed$50,000$13/sqft
    Source: Core 3 Realty, LLC #275887 Report a problem
    2/9/2019Listed for sale$50,000$13/sqft
    Source: Core 3 Realty, LLC #275887 Report a problem
    10/23/2018Listing removed$50,000$13/sqft
    Source: Jason Will Real Estate, LLC #265690 Report a problem
    7/25/2018Listed for sale$50,000+28%$13/sqft
    Source: Jason Will Real Estate, LLC #265690 Report a problem
    1/30/2018Sold$39,060$10/sqft
    Source: Public Record Report a problem

    Public tax history

    YearProperty taxesTax assessment
    2025$3,205 +4.3%$85,620 +4.3%
    2024$3,072 +6.1%$82,120 +6%
    2023$2,896 $77,500 +20.8%
    2022-- $64,140 -42.5%
    2021$4,277 $111,500 +1078.6%
    2020-- $9,460
    2019$331 -40.2%$9,460 -40.2%
    2018$554 -0.4%$15,820
    2017$556 +0.4%$15,820 -25.9%
    2016$554 -25.9%$21,360 +42.4%
    2015$748 +167%$15,000 +87.5%
    2014$280 $8,000
    Find assessor info on the county website

    Neighborhood: 36527

    Nearby schools

    GreatSchools rating
    Schools provided by the listing agent
    • Elementary: Rockwell Elementary
    • Middle: Spanish Fort Middle
    • High: Spanish Fort High

    Source: Baldwin Realtors. This data may not be complete. We recommend contacting the local school district to confirm school assignments for this home.

    Get a cash offer in 3 minutes
    Find out how much your home could sell for in as little as 3 minutes with a no-obligation cash offer.
    Estimated market value
    $749,500
    Get a cash offer in 3 minutes
    Find out how much your home could sell for in as little as 3 minutes with a no-obligation cash offer.
    Estimated market value
    $749,500