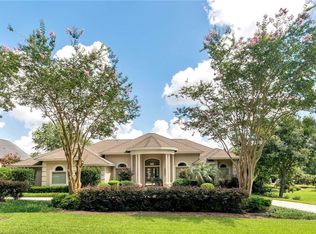
Welcome to 3130 Canary Island Drive, an exceptional custom estate nestled within the prestigious gated Isle of Palms community in the heart of West Mobile. Perfectly blending timeless elegance with resort-style amenities, this meticulously maintained residence offers luxury living at its finest. A grand circular approach, stately palm trees, lush professional landscaping, and an impressive front staircase create an unforgettable first impression. Inside, soaring ceilings, expansive windows, elegant archways, rich hardwood flooring, and designer finishes fill the home with natural light and sophisticated charm. The gourmet chef's kitchen is a true showpiece, featuring custom cabinetry, premium appliances, striking granite countertops, an oversized island with prep sink, abundant storage, and beautiful designer lighting. Multiple living and dining spaces provide the perfect setting for both intimate gatherings and large-scale entertaining. The spacious primary suite serves as a private retreat, offering generous proportions, elegant finishes, a fireplace, and direct access to the outdoor living spaces. Throughout the home, luxurious details and thoughtful craftsmanship create an atmosphere of comfort and refinement. Step outside to your own private resort. The backyard is designed for year-round enjoyment with a sparkling pool and spa, expansive travertine decking, beautifully manicured landscaping, decorative iron gates, and multiple lounging areas. The covered outdoor living pavilion features a fireplace, built-in grilling station, outdoor kitchen, television, and ample seating—making it the perfect place to entertain family and friends. From the elegant formal living areas to the inviting family room and spectacular outdoor spaces, every inch of this home has been designed with luxury, comfort, and entertaining in mind. Located in one of West Mobile's most exclusive gated communities, Isle of Palms offers privacy, security, and a premier location convenient to shopping, dining, top-rated schools, and everyday conveniences. 3130 Canary Island Drive is more than a home—it's a lifestyle. Schedule your private showing today and experience one of West Mobile's finest luxury properties. Improvements to home from 2021 and newer include: All new HVAC inside and out 2023 with garage mini split. All new Viking appliances including 8 gas top burners. Monogram under cabinet microwave/oven. Monogram Dish washer, Bar area mini fridge, wet area kitchen aid ice maker, All new kitchen cabinets with touch faucets, granite countertops, new hardwood flooring, New Trim and Doors, New Pantry, Remodel all bedrooms, New Unite Pool, outdoor fireplace, Stucco fence and rod iron fence with lighting, Continuous Landscape.
Active
$1,700,000
3130 Canary Island Dr, Mobile, AL 36695
4beds
4,438sqft
Single Family Residence, Residential
Built in 2001
1.3 Acres Lot
$1,584,100 Zestimate®
$383/sqft
$125/mo HOA
What's special
Sparkling pool and spaStately palm treesDecorative iron gatesOutdoor fireplaceGrand circular approachBeautifully manicured landscapingExpansive travertine decking
- 54 days
- 2,970
- 142
Zillow last checked:
Listing updated:
Listed by:
Brooks Beck 251-656-1841,
Beck Properties Real Estate,
Hon Nguyen Beck 251-622-0079,
Beck Properties Real Estate
Source: GCMLS,MLS#: 7803116
Facts & features
Interior
Bedrooms & bathrooms
- Bedrooms: 4
- Bathrooms: 4
- Full bathrooms: 3
- 1/2 bathrooms: 1
Heating
- Central
Cooling
- Ceiling Fan(s), Central Air
Appliances
- Included: Dishwasher, Gas Oven, Gas Range, Range Hood, Refrigerator, Tankless Water Heater
- Laundry: Laundry Room
Features
- Bookcases, Cathedral Ceiling(s), Entrance Foyer, High Ceilings 10 ft Main, High Speed Internet, His and Hers Closets
- Flooring: Ceramic Tile, Hardwood
- Basement: None
- Has fireplace: Yes
- Fireplace features: Gas Log
Interior area
- Total structure area: 4,438
- Total interior livable area: 4,438 sqft
Video & virtual tour
Property
Parking
- Total spaces: 2
- Parking features: Garage, Garage Faces Side
- Garage spaces: 2
Accessibility
- Accessibility features: None
Features
- Levels: One
- Patio & porch: Covered, Front Porch, Patio
- Exterior features: Courtyard, Private Yard
- Pool features: Gunite, In Ground, Salt Water
- Spa features: None
- Fencing: Back Yard,Privacy
- Has view: Yes
- View description: Lake
- Has water view: Yes
- Water view: Lake
- Waterfront features: Lake Front
Lot
- Size: 1.3 Acres
- Dimensions: 208 x 302 x 117 x 131 x 157
- Features: Back Yard, Landscaped, Private
Details
- Additional structures: Gazebo
- Parcel number: 3303071000001055
Construction
Type & style
- Home type: SingleFamily
- Architectural style: Mediterranean
- Property subtype: Single Family Residence, Residential
Materials
- Stucco
- Foundation: Slab
- Roof: Slate
Condition
- Year built: 2001
Utilities & green energy
- Electric: 110 Volts, 220 Volts
- Sewer: Public Sewer
- Water: Public
- Utilities for property: Cable Available, Electricity Available, Natural Gas Available, Sewer Available, Underground Utilities, Water Available
Green energy
- Energy efficient items: None
Community & HOA
Community
- Features: None
- Subdivision: Isle Of Palms
HOA
- Has HOA: Yes
- HOA fee: $750 semi-annually
Location
- Region: Mobile
Financial & listing details
- Price per square foot: $383/sqft
- Tax assessed value: $854,100
- Annual tax amount: $3,547
- Date on market: 7/13/2026
- Electric utility on property: Yes
- Road surface type: Asphalt
Estimated market value
$1,584,100
$1.50M - $1.66M
$3,552/mo
Price history
| Date | Event | Price |
|---|---|---|
| 7/13/2026 | Listed for sale | $1,700,000+122.4%$383/sqft |
Source:  GCMLS #7803116 Report a problem GCMLS #7803116 Report a problem | ||
| 7/21/2020 | Sold | $764,500-4.4%$172/sqft |
Source:  Baldwin Realtors #301670 Report a problem Baldwin Realtors #301670 Report a problem | ||
| 4/15/2020 | Listed for sale | $799,900+0.1%$180/sqft |
Source: Roberts Brothers Trec #638317 Report a problem | ||
| 11/30/2019 | Listing removed | $799,000$180/sqft |
Source: Bellator Real Estate & Development, Mobile #275163 Report a problem | ||
| 10/10/2019 | Price change | $799,000-2.6%$180/sqft |
Source: Bellator Re & Development Mob #619354 Report a problem | ||
| 6/3/2019 | Price change | $820,000-4.7%$185/sqft |
Source: Bellator Re & Development Mob #619354 Report a problem | ||
| 3/28/2019 | Price change | $860,000-1.7%$194/sqft |
Source: Bellator Re & Development Mob #619354 Report a problem | ||
| 1/15/2019 | Price change | $875,000-2.8%$197/sqft |
Source: Bellator Re & Development Mob #619354 Report a problem | ||
| 10/3/2018 | Listed for sale | $900,000+4.5%$203/sqft |
Source: Bellator Re & Development Mob #619354 Report a problem | ||
| 8/14/2017 | Listing removed | $860,920$194/sqft |
Source: Bellator Re & Development Mob #535555 Report a problem | ||
| 9/22/2016 | Price change | $860,920-4.3%$194/sqft |
Source: BELLATOR REAL ESTATE & DEVELOPMENT MOBILE #535555 Report a problem | ||
| 7/18/2016 | Price change | $899,900-18.2%$203/sqft |
Source: BELLATOR REAL ESTATE & DEVELOPMENT MOBILE #535555 Report a problem | ||
| 5/4/2015 | Listed for sale | $1,100,000-8.3%$248/sqft |
Source: ROBERTS BROTHERS/THE REAL ESTATE CENTER #519378 Report a problem | ||
| 4/2/2015 | Listing removed | $1,200,000$270/sqft |
Source: ROBERTS BROTHERS/THE REAL ESTATE CENTER #504773 Report a problem | ||
| 3/24/2015 | Listed for sale | $1,200,000-7.7%$270/sqft |
Source: ROBERTS BROTHERS/THE REAL ESTATE CENTER #504773 Report a problem | ||
| 3/1/2012 | Listing removed | $1,300,000$293/sqft |
Source: Roberts Brothers #229846 Report a problem | ||
| 8/26/2011 | Listed for sale | $1,300,000$293/sqft |
Source: Roberts Brothers #229846 Report a problem | ||
| 8/29/2010 | Listing removed | $1,300,000$293/sqft |
Source: Systems Engineering, Inc. #160461 Report a problem | ||
| 2/21/2010 | Listed for sale | $1,300,000$293/sqft |
Source: Systems Engineering, Inc. #160461 Report a problem | ||
Public tax history
| Year | Property taxes | Tax assessment |
|---|---|---|
| 2025 | $3,547 +0.1% | $85,420 +0.1% |
| 2024 | $3,542 -0.5% | $85,300 -0.5% |
| 2023 | $3,559 -3% | $85,720 +13.3% |
| 2022 | $3,670 -50.5% | $75,660 -50.5% |
| 2021 | $7,406 -22.4% | $152,700 -22.4% |
| 2020 | $9,547 +6.9% | $196,840 +6.9% |
| 2019 | $8,930 | $184,120 -1% |
| 2018 | $8,930 -3.8% | $185,920 -2.8% |
| 2017 | $9,279 | $191,320 +0.1% |
| 2016 | $9,279 +7.2% | $191,180 +8.1% |
| 2013 | $8,656 | $176,920 |
Find assessor info on the county website
Monthly payment
Est. payment
Payment breakdown
Explore the cost of this home by adjusting the details. Changes won't be saved.Climate risks
Neighborhood: Di Grado
Nearby schools
Schools provided by the listing agent
- Elementary: O'Rourke
- Middle: Burns
- High: WP Davidson
Source: GCMLS. This data may not be complete. We recommend contacting the local school district to confirm school assignments for this home.
Similar homes
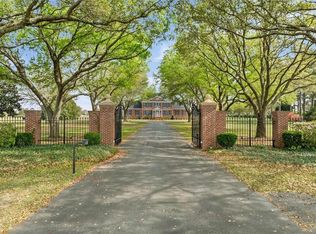
- $1,750,0005 bd6 ba5.2k sqft10447 Jeff Hamilton Rd, Mobile, AL 36695For Sale
 MLS ID #7763896, Sam Winter, Sam Winter and Company, Inc. GCMLS
 - $899,0005 bd4 ba3.9k sqft2196 Turtle Creek Ln E, Mobile, AL 36695For Sale
 MLS ID #7832257, Taylor Pettway, Goode Realty of Mobile LLC. GCMLS
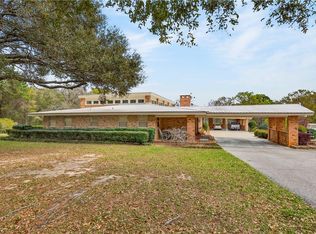
 - $1,600,0004 bd5 ba6.2k sqft3175 Dawes Lake Rd E, Mobile, AL 36619For Sale
 MLS ID #7748620, Rose Melton, Better Homes & Gardens RE Platinum Properties. GCMLS
 - $1,179,9006 bd6 ba5.7k sqft3470 Morgan Ct, Mobile, AL 36695For Sale
 MLS ID #7810090, Lisa Granger, Real Broker LLC. GCMLS
