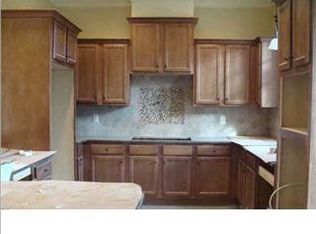
Tucked away on a quiet, private cul-de-sac in Spring Hill, this French Provincial home showcases beautiful architectural detail. An impressive foyer, curved staircase, soaring ceilings, and extensive crown molding set the tone for this elegant home. The main level features 11’+ ceilings and spacious rooms ideal for everyday living and entertaining. The family room offers custom cabinetry with wet bar and a powder room, while the formal dining room provides an elegant setting for gatherings. The great room is a focal point, featuring a dramatic 22’ ceiling and limestone fireplace. French doors open to a covered patio and landscaped courtyard, extending the living space outdoors. The kitchen features abundant custom cypress cabinetry, honed granite countertops, stainless appliances, including a six-burner gas cooktop, double ovens, ice maker, and Sub-Zero refrigerator. A large pantry with second refrigerator and butler’s pantry provides convenience and storage. Nearby are a spacious laundry room, second powder room, and double garage with extra storage. The downstairs primary suite offers vaulted ceilings and a spacious bath with two vanities, large walk-in shower, Jacuzzi tub, two walk-in closets, and an additional closet. Upstairs are 10’ ceilings, a den or sitting area, two bedrooms with en-suite baths and walk-in closets, and a bonus room ideal for a media room, playroom, or additional bedroom. Per seller, recent improvements include a Fortified roof (2025) new gutters, new windows (2024 and 2025), tankless water heater (2025), premium interior and exterior paint (2025), new landscaping and lighting, upgraded irrigation, new interior light fixtures and cabinet hardware, and more. This distinctive home offers generous living space in a convenient location with sidewalk access throughout The Village of Spring Hill. Seller has never used and does not warrant the generator, sound system, or fireplace. Seller reserves light fixture above kitchen island.
Active
$1,175,000
140 S McGregor Ave #D, Mobile, AL 36608
3beds
4,835sqft
Single Family Residence, Residential
Built in 2004
0.26 Acres Lot
$1,120,300 Zestimate®
$243/sqft
$167/mo HOA
What's special
New guttersNew windowsQuiet private cul-de-sacBeautiful architectural detailSpacious laundry roomImpressive foyerCurved staircase
- 5 days
- 458
- 19
Zillow last checked:
Listing updated:
Listed by:
Ashley Garstecki 251-402-9293,
L L B & B, Inc.,
Laura Adams 251-604-0109,
L L B & B, Inc.
Source: GCMLS,MLS#: 7836383
Facts & features
Interior
Bedrooms & bathrooms
- Bedrooms: 3
- Bathrooms: 5
- Full bathrooms: 3
- 1/2 bathrooms: 2
Heating
- Central
Cooling
- Ceiling Fan(s), Central Air
Appliances
- Included: Dishwasher, Disposal, Double Oven, Gas Cooktop, Microwave, Range Hood, Refrigerator, Self Cleaning Oven, Tankless Water Heater, Trash Compactor
- Laundry: Laundry Room, Main Level
Features
- Bookcases, Double Vanity, Entrance Foyer, High Ceilings 9 ft Upper, High Ceilings 10 ft Main, His and Hers Closets, Walk-In Closet(s), Wet Bar
- Flooring: Carpet, Ceramic Tile, Hardwood
- Windows: Insulated Windows
- Basement: None
- Has fireplace: Yes
- Fireplace features: Great Room, Wood Burning Stove
Interior area
- Total structure area: 4,835
- Total interior livable area: 4,835 sqft
Video & virtual tour
Property
Parking
- Total spaces: 2
- Parking features: Attached, Driveway, Garage, Level Driveway, Parking Pad
- Attached garage spaces: 2
- Has uncovered spaces: Yes
Accessibility
- Accessibility features: None
Features
- Levels: Two
- Patio & porch: Covered, Patio, Rear Porch
- Exterior features: Courtyard, Rain Gutters
- Pool features: None
- Has spa: Yes
- Spa features: None, Bath
- Fencing: Privacy
- Has view: Yes
- Waterfront features: None
Lot
- Size: 0.26 Acres
- Dimensions: 42 x 152 x 134 x 119
- Features: Cul-De-Sac, Landscaped
Details
- Additional structures: None
- Parcel number: 2806231002035003
Construction
Type & style
- Home type: SingleFamily
- Architectural style: Traditional
- Property subtype: Single Family Residence, Residential
Materials
- Stucco
- Foundation: Slab
- Roof: Composition
Condition
- Year built: 2004
Utilities & green energy
- Electric: 110 Volts, 220 Volts
- Sewer: Public Sewer
- Water: Public
- Utilities for property: Cable Available, Electricity Available, Natural Gas Available, Phone Available, Sewer Available, Underground Utilities, Water Available
Green energy
- Energy efficient items: None
Community & HOA
Community
- Features: HOA, Near Schools, Near Shopping
- Subdivision: Dunleith Court
HOA
- Has HOA: Yes
- HOA fee: $2,000 annually
Location
- Region: Mobile
Financial & listing details
- Price per square foot: $243/sqft
- Annual tax amount: $6,064
- Date on market: 11/4/2026
- Electric utility on property: Yes
- Road surface type: Asphalt, Paved
Estimated market value
$1,120,300
$1.06M - $1.18M
Not available
Price history
| Date | Event | Price |
|---|---|---|
| 11/4/2026 | Listed for sale | $1,175,000$243/sqft |
Source:  Baldwin Realtors #411623 Report a problem | ||
Public tax history
Tax history is unavailable.
Monthly payment
Est. payment
Payment breakdown
Explore the cost of this home by adjusting the details. Changes won't be saved.Climate risks
Neighborhood: Parkhill
Nearby schools
Schools provided by the listing agent
- Elementary: Mary B Austin
- Middle: CL Scarborough
- High: Murphy
Source: GCMLS. This data may not be complete. We recommend contacting the local school district to confirm school assignments for this home.

Similar homes
- $1,100,0004 bd5 ba4.2k sqft215 Lakewood Dr E, Mobile, AL 36608For Sale
 MLS ID #7861633, Joy Cave, Roberts Brothers TREC. GCMLS
- $1,019,0005 bd5 ba3.6k sqft140 McGregor Ave S #E, Mobile, AL 36608For Sale
 MLS ID #7857726, Leder Stokes, Courtney & Morris Springhill. GCMLS
- $1,495,0004 bd5 ba5k sqft114 Hillwood Rd, Mobile, AL 36608For Sale
 MLS ID #7852670, Bruce Pfeiffer, Pickett Real Estate. GCMLS
- $1,195,0004 bd6 ba5.8k sqft3712 Tuthill Pl, Mobile, AL 36608For Sale
 MLS ID #7789842, Leder Stokes, Courtney & Morris Springhill. GCMLS
