Beautiful, custom built Spring Hill home tucked away at the end of a charming cul-de-sac!! Light filled with designer touches and quality finishes, this five bedroom and four and a half bath home features ten foot ceilings, a gold fortified roof, wide plank oak flooring, pretty light fixtures, plantation shutters, and tons of storage. The living area with a wood burning fireplace, wet bar, and adjacent dining area opens to a gorgeous kitchen complete with a large center island, white marble countertops, custom cabinetry, and stainless steel appliances including a gas range. The fabulous primary suite is on the main level and features walk-in closets, double vanities, a soaking tub, separate shower, and pretty designer wallpaper. Upstairs, three additional bedrooms provide ample closet space with one bedroom having an ensuite bath and the other two bedrooms having their own private sink and vanity and sharing a tub/shower/toilet. Off the main level kitchen/living area is a bonus room with a closet and full bathroom offering flexibility for a fifth bedroom, playroom, office, or guest suite. Additional features include a large laundry room with a sink, mudroom with custom built in lockers, a half bathroom, walk-in attic storage, an irrigation system, and a 2 car garage with EV charger access. Outdoors is private and peaceful with a charming courtyard which opens to a fully fenced side yard with a concrete basketball court and a grassy area. Perfect for entertaining and every day living and located in a wonderful Spring Hill location, this move-in ready home is a must-see! Recent updates include a concrete front yard driveway for additional parking, a side yard basketball/patio, privacy fence, aluminum fence for dog run area, and EV charger access in the garage. Buyer to verify all pertinent information.
Active
$1,060,000
140 McGregor Ave S #E, Mobile, AL 36608
5beds
3,699sqft
Single Family Residence, Residential
Built in 2017
9,831 Square Feet Lot
$-- Zestimate®
$287/sqft
$167/mo HOA
What's special
Wet barTons of storageHalf bathroomFully fenced side yardGold fortified roofWhite marble countertopsSoaking tub
- 4 days
- 554
- 37
Zillow last checked:
Listing updated:
Listed by:
Leder Stokes 251-510-7857,
Courtney & Morris Springhill
Source: GCMLS,MLS#: 7857726
Facts & features
Interior
Bedrooms & bathrooms
- Bedrooms: 5
- Bathrooms: 5
- Full bathrooms: 4
- 1/2 bathrooms: 1
Heating
- Electric
Cooling
- Ceiling Fan(s), Central Air
Appliances
- Included: Dishwasher, Disposal, Double Oven, Gas Cooktop, Microwave, Range Hood, Refrigerator, Tankless Water Heater
- Laundry: Laundry Room, Main Level
Features
- Double Vanity, Entrance Foyer, High Ceilings 10 ft Main, Walk-In Closet(s), Wet Bar
- Flooring: Carpet, Hardwood
- Windows: Plantation Shutters
- Basement: None
- Has fireplace: Yes
- Fireplace features: Family Room, Gas Starter
Interior area
- Total structure area: 3,699
- Total interior livable area: 3,699 sqft
Video & virtual tour
Property
Parking
- Total spaces: 4
- Parking features: Garage
- Garage spaces: 2
Features
- Levels: Two
- Patio & porch: Front Porch, Patio
- Exterior features: Private Yard
- Pool features: None
- Spa features: None
- Fencing: Fenced,Privacy
- Has view: Yes
- View description: City
- Waterfront features: None
Lot
- Size: 9,831 Square Feet
- Dimensions: 152 x 170 x 97 x 50
- Features: Back Yard, Cul-De-Sac, Private
Details
- Additional structures: None
- Parcel number: 2806231002035004
Construction
Type & style
- Home type: SingleFamily
- Architectural style: French Provincial
- Property subtype: Single Family Residence, Residential
Materials
- Foundation: Slab
- Roof: Shingle
Condition
- Year built: 2017
Utilities & green energy
- Electric: 220 Volts in Garage, 220 Volts in Laundry
- Sewer: Public Sewer
- Water: Public
- Utilities for property: Electricity Available, Natural Gas Available, Sewer Available, Underground Utilities, Water Available
Green energy
- Energy efficient items: None
Community & HOA
Community
- Features: None
- Subdivision: Dunleith Court
HOA
- Has HOA: Yes
- HOA fee: $2,000 annually
Location
- Region: Mobile
Financial & listing details
- Price per square foot: $287/sqft
- Annual tax amount: $4,887
- Date on market: 10/22/2026
- Electric utility on property: Yes
- Road surface type: Paved
Estimated market value
Not available
Estimated sales range
Not available
Not available
Price history
| Date | Event | Price |
|---|---|---|
| 10/22/2026 | Listed for sale | $1,060,000$287/sqft |
Source:  GCMLS #7857726 Report a problem | ||
Public tax history
Tax history is unavailable.
Monthly payment
Est. payment
Payment breakdown
Explore the cost of this home by adjusting the details. Changes won't be saved.Climate risks
Neighborhood: Parkhill
Nearby schools
Schools provided by the listing agent
- Elementary: Mary B Austin
- Middle: CL Scarborough
- High: Murphy
Source: GCMLS. This data may not be complete. We recommend contacting the local school district to confirm school assignments for this home.
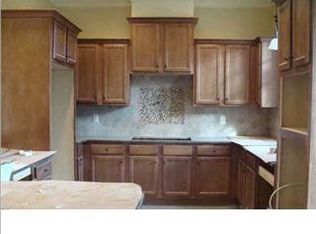
Similar homes
- $1,125,0004 bd3 ba2.9k sqft4313 Lakewood Dr S, Mobile, AL 36608For Sale
 MLS ID #7859075, Cathy Matter, Jaguar Properties. GCMLS
- $997,0675 bd5 ba3.6k sqft120 S McGregor Ave, Mobile, AL 36608For Sale
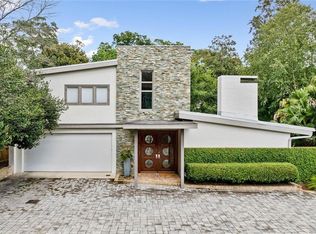 MLS ID #7767598, Chris King, Roberts Brothers TREC. GCMLS
- $1,350,0004 bd4 ba4.7k sqft125 Eaton Sq, Mobile, AL 36608For Sale
 MLS ID #7858958, Joseph Pollard, Elite By The Beach, LLC. GCMLS
- $955,0004 bd4 ba4.5k sqft25 Edgefield Rd, Mobile, AL 36608For Sale
 MLS ID #7824744, Chris King, Roberts Brothers TREC. GCMLS
