**VRM - Seller will entertain offers between the higher and lower range of $925,000-$950,000.***Here’s the Key to a new way of life and to your future in this one of a kind show place in Springhill with a bright, open floor plan. This 5 bedroom-4 full bath home has been customized throughout. It’s a must-see residence with sun-filled rooms and every upgrade imaginable, from the custom front doors, to the contemporary styled low maintenance energy efficient aluminum clad Windsor windows, to the stylish engineered white oak flooring, exquisite! The state-of-the-art gourmet kitchen has stunning high-end Zline appliances including a 6-burner gas range with "pot filler" faucet, lots of impressive cabinets with quartz countertops and an oversized breakfast bar, plus accent and task lighting. There's also a decorative fire glass natural gas fireplace in the great room and 2 bedrooms & 2 baths downstairs plus a Paragon underlit floating stairway with wire rails leading up to 3 more bedrooms and 2 full baths (one of the bedrooms has ensuite bath and walk-in closet). To add to the list, there's a tankless water heater, 2 HVAC systems (one for each floor), solid wood interior doors, Kohler hardware, walk-in closets, etc. There’s so much natural lighting in each and every room. Parking in the front of the house, and a double carport (off of Avalon St) coming from the back. So many luxury appointments to make this house a home. If you think life should be more than just work, you can be a part of the fun here! Come enjoy the unique covered patio in a private backyard under an oak tree full of Spanish moss. You’ve got to see this place of more than 3000 sq ft.!
Active
$925,950
147 Batre Ln, Mobile, AL 36608
5beds
3,224sqft
Single Family Residence, Residential
Built in 1961
10,541 Square Feet Lot
$875,500 Zestimate®
$287/sqft
$-- HOA
What's special
Oversized breakfast barKohler hardwareAccent and task lightingWalk-in closetsState-of-the-art gourmet kitchenBright open floor planSolid wood interior doors
- 39 days
- 1,109
- 69
Zillow last checked:
Listing updated:
Listed by:
Richard Burton 251-591-3845,
Norman Realty, Inc
Source: GCMLS,MLS#: 7854671
Facts & features
Interior
Bedrooms & bathrooms
- Bedrooms: 5
- Bathrooms: 4
- Full bathrooms: 4
Heating
- Central, Heat Pump
Cooling
- Central Air, Heat Pump
Appliances
- Included: Dishwasher, Disposal, Gas Range, Microwave, Range Hood, Refrigerator, Tankless Water Heater, Other
- Laundry: In Hall
Features
- Double Vanity, Walk-In Closet(s)
- Flooring: Ceramic Tile, Hardwood
- Basement: None
- Has fireplace: Yes
- Fireplace features: Great Room
Interior area
- Total structure area: 3,224
- Total interior livable area: 3,224 sqft
Video & virtual tour
Property
Parking
- Total spaces: 2
- Parking features: Attached, Carport, Driveway, Kitchen Level, Level Driveway
- Carport spaces: 2
- Has uncovered spaces: Yes
Accessibility
- Accessibility features: None
Features
- Levels: Two
- Patio & porch: Covered, Patio
- Pool features: None
- Spa features: None
- Fencing: Wood
- Has view: Yes
- Waterfront features: None
Lot
- Size: 10,541 Square Feet
- Dimensions: 73 x 128 x 51 x 27 x 143
- Features: Back Yard, Front Yard
Details
- Additional structures: None
- Parcel number: 2806371002100
- Special conditions: Agent Related to Seller,Owner/Agent
Construction
Type & style
- Home type: SingleFamily
- Architectural style: Traditional
- Property subtype: Single Family Residence, Residential
Materials
- Brick 3 Sided, HardiPlank Type
- Foundation: Slab
- Roof: Other
Condition
- Year built: 1961
Utilities & green energy
- Electric: 110 Volts, 220 Volts
- Sewer: Public Sewer
- Water: Public
- Utilities for property: Electricity Available, Natural Gas Available, Sewer Available, Water Available
Green energy
- Energy efficient items: None
Community & HOA
Community
- Features: Street Lights
- Subdivision: Avalon
Location
- Region: Mobile
Financial & listing details
- Price per square foot: $287/sqft
- Tax assessed value: $384,000
- Annual tax amount: $4,886
- Date on market: 10/14/2026
- Electric utility on property: Yes
- Road surface type: Asphalt, Paved
Estimated market value
$875,500
$832,000 - $919,000
$3,022/mo
Price history
| Date | Event | Price |
|---|---|---|
| 10/15/2026 | Listed for sale | $925,950+174.2%$287/sqft |
Source:  GCMLS #7854671 Report a problem | ||
| 7/18/2022 | Sold | $337,705+64.6%$105/sqft |
Source: Public Record Report a problem | ||
| 3/18/2019 | Sold | $205,200-20.8%$64/sqft |
Source: Public Record Report a problem | ||
| 7/16/2015 | Listing removed | $259,000$80/sqft |
Source: M J BAXTER AND ASSOC #510417 Report a problem | ||
| 6/24/2015 | Price change | $259,000-7.2%$80/sqft |
Source: M J BAXTER AND ASSOC #510417 Report a problem | ||
| 3/25/2015 | Price change | $279,000-7%$87/sqft |
Source: M J BAXTER AND ASSOC #510417 Report a problem | ||
| 3/19/2015 | Listed for sale | $300,000+92.3%$93/sqft |
Source: M J BAXTER AND ASSOC #510417 Report a problem | ||
| 12/10/2003 | Sold | $156,000$48/sqft |
Source: Public Record Report a problem | ||
Public tax history
| Year | Property taxes | Tax assessment |
|---|---|---|
| 2025 | $4,877 +6.1% | $76,800 +6.1% |
| 2024 | $4,595 +4.1% | $72,360 +4.1% |
| 2023 | $4,412 +15.7% | $69,480 +15.7% |
| 2022 | $3,813 +12.5% | $60,040 +12.5% |
| 2021 | $3,390 0% | $53,380 0% |
| 2020 | $3,391 +156.9% | $53,400 +123.6% |
| 2019 | $1,320 -0.8% | $23,880 -50% |
| 2018 | $1,330 -51.9% | $47,760 +9.6% |
| 2017 | $2,766 | $43,560 +6.3% |
| 2016 | $2,766 +108.6% | $40,980 +90.6% |
| 2013 | $1,326 -2.8% | $21,500 -4.6% |
| 2010 | $1,364 +28.2% | $22,540 +26.5% |
| 2003 | $1,065 | $17,820 |
| 2002 | $1,065 +21.3% | $17,820 +19.8% |
| 2001 | $878 +25.5% | $14,880 |
| 2000 | $699 | $14,880 |
Find assessor info on the county website
Monthly payment
Est. payment
Payment breakdown
Explore the cost of this home by adjusting the details. Changes won't be saved.Climate risks
Neighborhood: College Park
Nearby schools
Schools provided by the listing agent
- Elementary: Mary B Austin
- Middle: CL Scarborough
- High: Murphy
Source: GCMLS. This data may not be complete. We recommend contacting the local school district to confirm school assignments for this home.


Similar homes
- $795,0005 bd5 ba3.6k sqft259 College Ln, Mobile, AL 36608For Sale
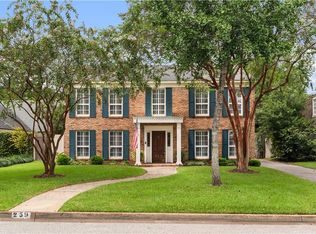 MLS ID #7865197, Anne Dorman, Mobile Bay Realty. GCMLS
- $955,0004 bd4 ba4.5k sqft25 Edgefield Rd, Mobile, AL 36608For Sale
 MLS ID #7824744, Chris King, Roberts Brothers TREC. GCMLS
- $1,019,0005 bd5 ba3.6k sqft140 McGregor Ave S #E, Mobile, AL 36608For Sale
 MLS ID #7857726, Leder Stokes, Courtney & Morris Springhill. GCMLS
- $997,0675 bd5 ba3.6k sqft120 S McGregor Ave, Mobile, AL 36608For Sale
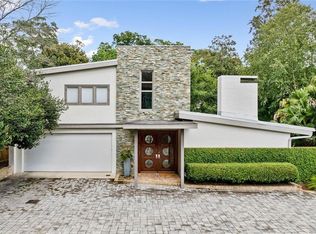 MLS ID #7767598, Chris King, Roberts Brothers TREC. GCMLS
