Step into a truly distinctive home where timeless character meets thoughtful restoration. Built in 1972, this home was beautifully restored and renovated over the past decade by the current owners, this remarkable 4-bedroom, 3.5-bath residence offers over 4,796 square feet of living space and a story unlike any other. A defining feature of this home is the incorporation of reclaimed architectural elements sourced from a home dating back to the mid-1800s including interior and exterior millwork, hardwood flooring, grand staircase banister bringing generations of history, character, and craftsmanship into a renewed setting. The blend of historic materials and modern renovation creates a unique atmosphere that celebrates the past while embracing the comforts of today. With an expansive floor plan and generous living spaces including formal living room, study w/ wet bar featuring Sherle Wagner fixtures and sinks, and great room with fireplace opening up to rear courtyard, this home offers room to gather, entertain, and unwind. Every detail contributes to a property that feels both timeless and refreshingly individual. More than just a home, this is a rare opportunity to own a piece of architectural history thoughtfully reimagined for modern living. In the backyard, you will be greeted by the curated, mature landscaping and New Orleans style courtyard with recently refinished brick patios perfect for entertaining and to enjoy a glass of lemonade in the shade. Upstairs, you will find four generously sized bedrooms including the primary suite with balcony overlooking courtyard, gas log fireplace and a recently renovated with double vanities, freestanding tub, custom tile shower, and walk-in closet. Both HVACs were replaced in 2020 and Fortified Roof installed in 2024. Discover the character, craftsmanship, and distinctive charm that make this property truly one of a kind. Schedule your showing today! Buyer to verify all information during due diligence.
Active
$1,350,000
125 Eaton Sq, Mobile, AL 36608
4beds
4,796sqft
Single Family Residence, Residential
Built in 1972
0.25 Acres Lot
$1,278,600 Zestimate®
$281/sqft
$42/mo HOA
What's special
Gas log fireplaceInterior and exterior millworkReclaimed architectural elementsGrand staircase banisterExpansive floor planHardwood flooringGenerous living spaces
- 29 days
- 1,644
- 71
Likely to sell faster than
Zillow last checked:
Listing updated:
Listed by:
Joseph Pollard 251-228-3880,
Elite By The Beach, LLC
Source: GCMLS,MLS#: 7858958
Facts & features
Interior
Bedrooms & bathrooms
- Bedrooms: 4
- Bathrooms: 4
- Full bathrooms: 3
- 1/2 bathrooms: 1
Heating
- Central
Cooling
- Ceiling Fan(s), Central Air
Appliances
- Included: Dishwasher, Disposal, Double Oven, Dryer, Gas Cooktop, Microwave, Refrigerator, Washer
- Laundry: Laundry Room, Upper Level
Features
- Bookcases, Entrance Foyer, High Ceilings 10 ft Main, High Ceilings 10 ft Upper, His and Hers Closets, Walk-In Closet(s)
- Flooring: Carpet
- Basement: None
- Has fireplace: Yes
- Fireplace features: Decorative, Family Room, Gas Log, Master Bedroom, Other Room
Interior area
- Total structure area: 4,796
- Total interior livable area: 4,796 sqft
Video & virtual tour
Property
Parking
- Parking features: Attached, Garage
- Attached garage spaces: 2
Accessibility
- Accessibility features: None
Features
- Levels: Two
- Patio & porch: Rear Porch
- Exterior features: Awning(s), Balcony, Courtyard, Private Yard
- Pool features: None
- Spa features: None
- Fencing: Back Yard
- Has view: Yes
- View description: Other
- Waterfront features: None
Lot
- Size: 0.25 Acres
- Dimensions: 80 x 137
- Features: Landscaped
Details
- Additional structures: Garage(s), Shed(s)
- Parcel number: R022806144000038
Construction
Type & style
- Home type: SingleFamily
- Architectural style: Traditional
- Property subtype: Single Family Residence, Residential
Materials
- Brick, Cement Siding
- Foundation: Slab
- Roof: Composition,Shingle
Condition
- Year built: 1972
Utilities & green energy
- Electric: 110 Volts
- Sewer: Public Sewer
- Water: Public
- Utilities for property: Underground Utilities
Green energy
- Energy efficient items: None
Community & HOA
Community
- Features: HOA
- Subdivision: Eaton Square
HOA
- Has HOA: Yes
- HOA fee: $500 annually
Location
- Region: Mobile
Financial & listing details
- Price per square foot: $281/sqft
- Tax assessed value: $760,800
- Annual tax amount: $4,297
- Date on market: 10/24/2026
- Road surface type: Asphalt
Estimated market value
$1,278,600
$1.21M - $1.34M
$3,799/mo
Price history
| Date | Event | Price |
|---|---|---|
| 10/24/2026 | Listed for sale | $1,350,000+121.3%$281/sqft |
Source:  Baldwin Realtors #412535 Report a problem | ||
| 11/20/2013 | Sold | $610,000$127/sqft |
Source: Agent Provided Report a problem | ||
Public tax history
| Year | Property taxes | Tax assessment |
|---|---|---|
| 2025 | $4,297 -1.7% | $76,100 -1.7% |
| 2024 | $4,371 +13.6% | $77,400 +13.5% |
| 2023 | $3,846 +2.7% | $68,200 +2.6% |
| 2022 | $3,746 +4.7% | $66,440 +4.7% |
| 2021 | $3,577 -0.1% | $63,480 -0.1% |
| 2020 | $3,581 +6.3% | $63,540 +6.2% |
| 2019 | $3,369 -0.3% | $59,820 -0.7% |
| 2018 | $3,379 -10.8% | $60,240 -0.7% |
| 2017 | $3,786 | $60,680 +1.5% |
| 2016 | $3,786 -50.1% | $59,800 -49.5% |
| 2013 | $7,586 +96.6% | $118,520 +91.7% |
| 2010 | $3,859 +66.5% | $61,820 +64.6% |
| 2003 | $2,318 -51.4% | $37,560 -50% |
| 2002 | $4,769 | $75,100 |
Find assessor info on the county website
Monthly payment
Est. payment
Payment breakdown
Explore the cost of this home by adjusting the details. Changes won't be saved.Climate risks
Neighborhood: Parkhill
Nearby schools
Schools provided by the listing agent
- Elementary: Mary B Austin
- Middle: CL Scarborough
- High: Murphy
Source: GCMLS. This data may not be complete. We recommend contacting the local school district to confirm school assignments for this home.

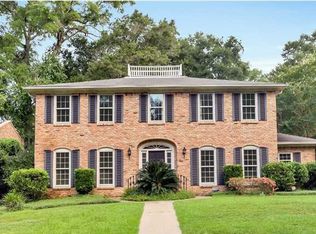
Similar homes
- $1,350,0004 bd5 ba5.1k sqft3908 Yester Pl, Mobile, AL 36608For Sale
 MLS ID #7778070, Leder Stokes, Courtney & Morris Springhill. GCMLS
- $1,495,0004 bd5 ba5k sqft114 Hillwood Rd, Mobile, AL 36608For Sale
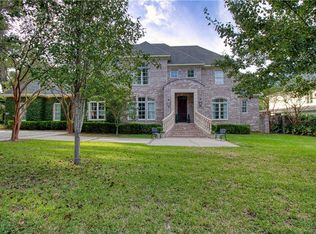 MLS ID #7852670, Bruce Pfeiffer, Pickett Real Estate. GCMLS
- $1,395,0004 bd5 ba4.2k sqft16 Turnout Ln, Mobile, AL 36608For Sale
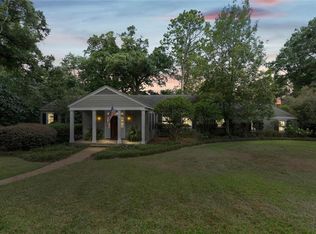 MLS ID #7819785, Stella Jackson, L L B & B, Inc.. GCMLS
- $1,495,0005 bd5 ba5.6k sqft3920 Yester Pl, Mobile, AL 36608For Sale
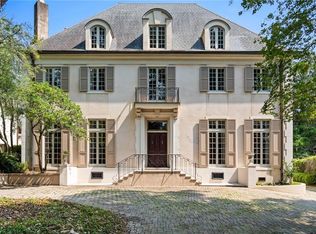 MLS ID #7815789, Mary Cane, Courtney & Morris Daphne. GCMLS
