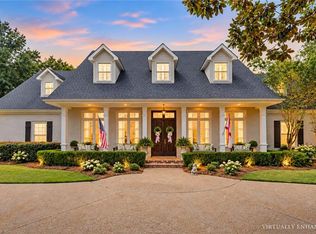
Welcome to this charming 4-bedroom, 3 full/2 half-bath circa 1940 cottage-style home, nestled on a double lot just minutes from The Club. Original hardwood floors, high ceilings, and elegant crown molding underscore the quality craftsmanship found within this tasteful 4,200 sq.ft. home. Pete Vallas served as architect on the second of two renovations, which added square footage and functionality to an already exceptional floorplan! A spacious foyer opens to a graciously sized Living Room and elegant separate Dining Room, perfect for both everyday living and entertaining. The heart of the home is the kitchen featuring vaulted ceilings with exposed beams, a large center marble island, abundant storage, and a roomy breakfast area. The kitchen flows seamlessly into an expansive Den, also with vaulted ceiling and exposed beams; a wood-burning fireplace; granite wet bar with copper-hammered sink – perfect for entertaining and special occasions. Accessible from the kitchen & den is a Bonus Room measuring approx. 17’ x 20’ (currently a playroom) and nicely sized half bath. Multiple options abound for outside entertainment! An iconic covered porch leads to a series of tiered stone patio spaces, tastefully appointed with handsome gas lights and lush landscaping. The double lot allows for a large flat side yard & expansive parking pad. The lovely, oversized primary suite added to the home in 2009 offers a wonderful retreat with its cozy sitting area, gas fireplace and beautiful built-in bookcases. The well-appointed en suite features double vanities with limestone counters, travertine flooring and an impressive wall of custom cabinet storage. Additionally there are two separate walk-in closets. Off the Primary and living room is a private office. The three additional bedrooms down a separate hall provide plenty of space for family and guests. One bedroom features an ensuite and wardrobe closet. The other bedrooms share a hall bath. Conveniently located near the bedrooms is a nicely sized laundry room with storage and a separate large interior storage room. Recent updates per Seller include two HVACs, 2025 & 2022; Generator 2025; Fortified Roof 2019. Additional features: 2-car carport with large storage room; dedicated covered golf cart parking, large floored attic, and invisible fencing along the back and side yard. New survey in the buyers name to be provided at closing.
Active
Price cut: $100K (9/22)
$1,395,000
16 Turnout Ln, Mobile, AL 36608
4beds
4,200sqft
Single Family Residence, Residential
Built in 1940
0.64 Acres Lot
$1,297,600 Zestimate®
$332/sqft
$-- HOA
What's special
Wood-burning fireplaceElegant separate dining roomHandsome gas lightsBeautiful built-in bookcasesTravertine flooringLarge floored atticTwo separate walk-in closets
- 56 days
- 1,044
- 41
Zillow last checked:
Listing updated:
Listed by:
Stella Jackson 251-610-7031,
L L B & B, Inc.,
Appie Head 251-680-6410,
L L B & B, Inc.
Source: GCMLS,MLS#: 7819785
Facts & features
Interior
Bedrooms & bathrooms
- Bedrooms: 4
- Bathrooms: 5
- Full bathrooms: 3
- 1/2 bathrooms: 2
Heating
- Central, Electric, Natural Gas
Cooling
- Ceiling Fan(s), Central Air
Appliances
- Included: Dishwasher, Disposal, Double Oven, Dryer, Gas Cooktop, Microwave, Refrigerator, Tankless Water Heater, Washer
- Laundry: Laundry Room, Main Level
Features
- Beamed Ceilings, Bookcases, Double Vanity, Entrance Foyer, High Ceilings 9 ft Main, His and Hers Closets, Wet Bar
- Flooring: Ceramic Tile, Hardwood, Stone, Other
- Windows: Plantation Shutters
- Has basement: Yes
- Has fireplace: Yes
- Fireplace features: Gas Log, Gas Starter, Living Room, Master Bedroom, Other Room
Interior area
- Total structure area: 4,200
- Total interior livable area: 4,200 sqft
Video & virtual tour
Property
Parking
- Total spaces: 4
- Parking features: Carport, Driveway, Parking Pad, Storage
- Carport spaces: 2
- Has uncovered spaces: Yes
Accessibility
- Accessibility features: None
Features
- Levels: One
- Patio & porch: Covered, Front Porch, Patio, Rear Porch
- Exterior features: Private Yard, Rain Gutters, Storage
- Pool features: None
- Spa features: None
- Fencing: Back Yard
- Has view: Yes
- Waterfront features: None
Lot
- Size: 0.64 Acres
- Dimensions: 130 x 180 x 142 x 21 x 31 x 63 x 58
- Features: Corner Lot, Front Yard, Landscaped
Details
- Parcel number: 2806232000096
Construction
Type & style
- Home type: SingleFamily
- Architectural style: Cottage
- Property subtype: Single Family Residence, Residential
Materials
- HardiPlank Type, Wood Siding
- Foundation: Block, Pillar/Post/Pier
- Roof: Shingle
Condition
- Year built: 1940
Utilities & green energy
- Electric: 110 Volts, 220 Volts in Laundry
- Sewer: Public Sewer
- Water: Public
- Utilities for property: Cable Available, Electricity Available, Natural Gas Available, Phone Available, Sewer Available
Green energy
- Energy efficient items: None
Community & HOA
Community
- Features: None
- Subdivision: Country Club Estates
Location
- Region: Mobile
Financial & listing details
- Price per square foot: $332/sqft
- Tax assessed value: $563,200
- Annual tax amount: $3,511
- Date on market: 8/19/2026
- Electric utility on property: Yes
- Road surface type: Asphalt
Estimated market value
$1,297,600
$1.23M - $1.36M
$3,337/mo
Price history
| Date | Event | Price |
|---|---|---|
| 9/22/2026 | Price change | $1,395,000-6.7%$332/sqft |
Source:  GCMLS #7819785 Report a problem GCMLS #7819785 Report a problem | ||
| 8/19/2026 | Listed for sale | $1,495,000+486.3%$356/sqft |
Source:  Baldwin Realtors #408570 Report a problem Baldwin Realtors #408570 Report a problem | ||
| 8/1/1987 | Sold | $255,000$61/sqft |
Source: Agent Provided Report a problem | ||
Public tax history
| Year | Property taxes | Tax assessment |
|---|---|---|
| 2025 | $3,511 -0.9% | $56,340 -0.9% |
| 2024 | $3,544 +5.1% | $56,860 +5% |
| 2023 | $3,371 +1.1% | $54,140 +1.1% |
| 2022 | $3,333 +7.9% | $53,540 +7.7% |
| 2021 | $3,089 -0.9% | $49,700 -0.8% |
| 2020 | $3,116 -1.7% | $50,120 -1.7% |
| 2019 | $3,170 -0.3% | $50,980 +0.2% |
| 2018 | $3,180 +0.5% | $50,880 |
| 2017 | $3,164 | $50,880 -2.3% |
| 2016 | $3,164 +9.3% | $52,060 +12.5% |
| 2013 | $2,893 -5.4% | $46,260 -6% |
| 2010 | $3,058 +47.9% | $49,220 +46.4% |
| 2003 | $2,068 | $33,620 |
| 2002 | $2,068 +17% | $33,620 +16.4% |
| 2001 | $1,767 +28.7% | $28,880 +3.3% |
| 2000 | $1,373 | $27,960 |
Find assessor info on the county website
Monthly payment
Est. payment
Payment breakdown
Explore the cost of this home by adjusting the details. Changes won't be saved.Climate risks
Neighborhood: Country Club
Nearby schools
Schools provided by the listing agent
- Elementary: Mary B Austin
- Middle: CL Scarborough
- High: Murphy
Source: GCMLS. This data may not be complete. We recommend contacting the local school district to confirm school assignments for this home.
Similar homes
- $1,375,0004 bd5 ba5.1k sqft3908 Yester Pl, Mobile, AL 36608For Sale
 MLS ID #7778070, Leder Stokes, Courtney & Morris Springhill. GCMLS
 - $1,270,0005 bd5 ba6.1k sqft262 Rochester Rd, Mobile, AL 36608For Sale
 MLS ID #7837325, Bryan Olson, Roberts Brothers TREC. GCMLS
 - $1,395,0004 bd4 ba4.9k sqft210 Lanier Ave, Mobile, AL 36607For Sale
 MLS ID #7834496, Anne Dorman, Mobile Bay Realty. GCMLS
 - $955,0004 bd4 ba4.5k sqft25 Edgefield Rd, Mobile, AL 36608For Sale
 MLS ID #7824744, Chris King, Roberts Brothers TREC. GCMLS
