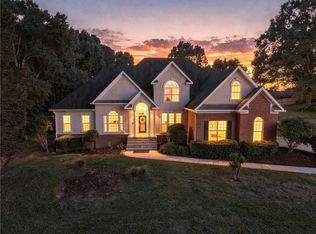
Built in 2023 to commercial building standards, this exceptional 5,785 sq ft residence combines engineering precision with refined design in a quiet West Mobile cul-de-sac—just 10–15 minutes from shopping, dining, and everyday conveniences. From its GOLD FORTIFIED certification (structural) to impact-rated windows and doors that withstand up to 180 mph winds, every detail of this home reflects superior quality and long-term peace of mind. Structural integrity is unmatched with 36-inch footings, fiberglass-reinforced concrete driveway, and insurance costs as low as $2,300/year thanks to its commercial-grade construction. Step inside to soaring 22-foot ceilings, abundant natural light, and neutral designer tones that elevate the open-concept living space. The smart home features, oversized electric fireplace, and 7.5” hardwood floors throughout the main living areas create a seamless blend of innovation and warmth. The gourmet kitchen is a true showpiece, featuring a massive island with prep sink, porcelain tile flooring, marble and quartz countertops, and custom cabinetry with exceptional storage. The formal dining room easily seats 12+—ideal for hosting at scale. The main-level primary suite is located in a private wing and features dual walk-in closets, plush carpet, and a spa-inspired layout. Each of the oversized bedrooms includes walk-in closets, providing functionality without compromising on luxury. Outdoor living is equally impressive, with a 600 sq ft covered back porch, beautifully landscaped front entry, and a three-car garage with an additional 625 sq ft guest loft/workspace above—perfect for a private office, studio, or in-law suite. Flexibility is built in: though the home is fully gas-powered (including a commercial-grade tankless hot water heater), systems were thoughtfully designed to accommodate electric options as well. This is more than a home—it’s a legacy property built to the highest standards of craftsmanship, comfort, and resilience.Schedule your private tour with your favorite realtor today and experience the unmatched quality and elegance for yourself!
Active
Price cut: $100K (10/22)
$1,079,900
3470 Morgan Ct, Mobile, AL 36695
6beds
5,785sqft
Single Family Residence, Residential
Built in 2023
0.54 Acres Lot
$-- Zestimate®
$187/sqft
$42/mo HOA
What's special
Three-car garageOversized electric fireplaceNeutral designer tonesSmart home featuresBeautifully landscaped front entryGourmet kitchenAbundant natural light
- 118 days
- 766
- 56
Zillow last checked:
Listing updated:
Listed by:
Lisa Granger 251-454-1170,
Real Broker LLC
Source: GCMLS,MLS#: 7810090
Facts & features
Interior
Bedrooms & bathrooms
- Bedrooms: 6
- Bathrooms: 6
- Full bathrooms: 4
- 1/2 bathrooms: 2
Heating
- Central
Cooling
- Ceiling Fan(s), Central Air
Appliances
- Included: Dishwasher, Double Oven, Gas Cooktop, Microwave, Tankless Water Heater
- Laundry: Laundry Room, Main Level
Features
- Double Vanity, Entrance Foyer, His and Hers Closets, Smart Home, Walk-In Closet(s)
- Flooring: Carpet, Hardwood
- Windows: Storm Window(s)
- Basement: None
- Has fireplace: Yes
- Fireplace features: Electric
Interior area
- Total structure area: 5,785
- Total interior livable area: 5,785 sqft
Video & virtual tour
Property
Parking
- Total spaces: 3
- Parking features: Attached, Driveway, Garage, Garage Faces Side
- Attached garage spaces: 3
- Has uncovered spaces: Yes
Accessibility
- Accessibility features: None
Features
- Levels: Two
- Patio & porch: Covered, Front Porch, Rear Porch
- Exterior features: Balcony, Rain Gutters
- Pool features: None
- Spa features: None
- Fencing: None
- Has view: Yes
- Waterfront features: None
Lot
- Size: 0.54 Acres
- Dimensions: 215 x 242 x 23 x 39 x 146
- Features: Back Yard, Cul-De-Sac, Landscaped
Details
- Additional structures: None
- Parcel number: 3303074000066063
Construction
Type & style
- Home type: SingleFamily
- Property subtype: Single Family Residence, Residential
Materials
- Stone
- Foundation: Slab
- Roof: Composition
Condition
- Year built: 2023
Utilities & green energy
- Electric: Other
- Sewer: Public Sewer
- Water: Public
- Utilities for property: Electricity Available, Natural Gas Available, Phone Available, Sewer Available, Water Available
Green energy
- Energy efficient items: None
Community & HOA
Community
- Features: Near Schools, Near Shopping, Sidewalks
- Subdivision: Raleigh
HOA
- Has HOA: Yes
- HOA fee: $500 annually
Location
- Region: Mobile
Financial & listing details
- Price per square foot: $187/sqft
- Tax assessed value: $1,164,500
- Annual tax amount: $5,314
- Date on market: 7/24/2026
- Electric utility on property: Yes
- Road surface type: Asphalt
Estimated market value
Not available
Estimated sales range
Not available
Not available
Price history
| Date | Event | Price |
|---|---|---|
| 10/22/2026 | Price change | $1,079,900-8.5%$187/sqft |
Source:  GCMLS #7810090 Report a problem | ||
| 7/24/2026 | Listed for sale | $1,179,900-3.7%$204/sqft |
Source: GCMLS #7810090 Report a problem | ||
| 1/1/2026 | Listing removed | $1,225,000$212/sqft |
Source: GCMLS #7606093 Report a problem | ||
| 12/4/2025 | Price change | $1,225,000-2%$212/sqft |
Source:  Baldwin Realtors #381430 Report a problem | ||
| 7/15/2025 | Listed for sale | $1,250,000+1566.7%$216/sqft |
Source: GCMLS #7606093 Report a problem | ||
| 7/17/2008 | Sold | $75,000$13/sqft |
Source: Public Record Report a problem | ||
Public tax history
| Year | Property taxes | Tax assessment |
|---|---|---|
| 2025 | $5,581 +5% | $116,460 +5% |
| 2024 | $5,314 +41% | $110,940 +42.7% |
| 2023 | $3,769 +671% | $77,720 +671% |
| 2022 | $489 | $10,080 |
| 2021 | $489 -32.8% | $10,080 -32.8% |
| 2020 | $728 | $15,000 |
| 2019 | $728 | $15,000 |
| 2018 | $728 | $15,000 |
| 2017 | $728 | $15,000 |
| 2016 | $728 | $15,000 |
| 2013 | $728 | $15,000 |
Find assessor info on the county website
Monthly payment
Est. payment
Payment breakdown
Explore the cost of this home by adjusting the details. Changes won't be saved.Climate risks
Neighborhood: Di Grado
Nearby schools
Schools provided by the listing agent
- Elementary: O'Rourke
- Middle: Burns
- High: WP Davidson
Source: GCMLS. This data may not be complete. We recommend contacting the local school district to confirm school assignments for this home.

Similar homes
- $731,0005 bd3 ba4.1k sqft7113 Wynnfield Dr S, Mobile, AL 36695For Sale
 MLS ID #7847464, Elizabeth Dover, Bellator Real Estate, LLC. GCMLS
- $889,0006 bd5 ba6k sqft8717 Woodchester Ct, Mobile, AL 36619For Sale
 MLS ID #7857514, April Middleton, Wellhouse Real Estate West LLC. GCMLS
- $725,0005 bd5 ba4.8k sqft7596 Willow Cir, Mobile, AL 36695For Sale
 MLS ID #7816312, Leder Stokes, Courtney & Morris Springhill. GCMLS
- $867,0005 bd4 ba3.9k sqft2196 Turtle Creek Ln E, Mobile, AL 36695For Sale
 MLS ID #7832257, Taylor Pettway, Goode Realty of Mobile LLC. GCMLS
