Skip main navigation
Closed
  • $505,000

    8610 Gatewood Dr N, Mobile, AL 36619

    4beds
    3,651sqft
    Residential
    Built in 2007
    0.36 Acres Lot
    $530,500 Zestimate®
    $138/sqft
    $4,086 Estimated rent

    Home value

    $530,500

    $488,000 - $578,000

    $4,086/mo

    Zestimate® history
    Loading
    Loading...

    Owner options

    List your home for rent

    $4,086/mo

    Rent Zestimate®

    Find your next renter with Zillow Rental Manager. Plus, with online applications, you can quickly screen prospective tenants – for free.

    Learn more

    $4,086/mo

    Rent Zestimate®

    Refinance and save

    $3,297/mo

    Est. payment

    Refinancing to a lower rate could help reduce your monthly payments and save thousands over the life of the loan.

    See today's rates

    $3,297/mo

    Est. payment

    Explore your selling options

    Work with a Zillow partner agent

    Leverage their expertise and Zillow's premium Showcase listings to get your home seen by more buyers.

    Get started

    List with your own agent

    Get your home in front of millions of buyers by listing it on Zillow.

    Learn how to do it

    Sell it yourself

    Take full control of how buyers see your home on Zillow by listing For Sale by Owner (FSBO).

    List your home

    What's special

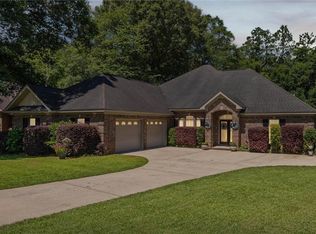
    Welcome to your dream home in West Mobile! This stunning four-bedroom, three-and-a-half-bath home offers modern elegance and unmatched comfort. The open-concept living space seamlessly flows throughout the main level, creating an inviting atmosphere perfect for both everyday living and entertaining. As you step into the heart of the home, where the expansive living area opens to a beautifully designed kitchen and dining space, you'll see the thoughtful layout ensures everything you need is conveniently located on one floor. A highlight of the home is a versatile bonus room above the oversized garage that provides the option for a fifth bedroom or additional living space, complete with a full bath. The primary suite features a spa-like bathroom with a shower so spacious, it could easily be called a "human car wash." This home truly combines practicality with indulgence, ensuring comfort and style at every turn. Outside, enjoy the luxury of your own private oasis with an outdoor kitchen area and a sparkling saltwater pool ideal for relaxing and unwinding or hosting summer gatherings. Don't miss the chance to make this exceptional property your own. Schedule your viewing today! Buyer to verify all information during due diligence.

    Zillow last checked:

    Listing updated:

    Listed by:

    Jeff Jones 251-545-8445,

    Keller Williams - Mobile

    Bought with:

    Non Member

    Source: Baldwin Realtors,MLS#: 366213MLS Logo

    Facts & features

    Interior

    Bedrooms & bathrooms
    • Bedrooms: 4
    • Bathrooms: 4
    • Full bathrooms: 3
    • 1/2 bathrooms: 1
    • Main level bedrooms: 4
    Primary bedroom
    • Features: 1st Floor Primary, Multiple Walk in Closets
    • Level: Main
    • Length: 0
    Bedroom 2
    • Level: Main
    • Length: 0
    Bedroom 3
    • Level: Main
    • Length: 0
    Bedroom 4
    • Level: Main
    • Length: 0
    Primary bathroom
    • Features: Double Vanity, Jetted Tub, Separate Shower, Private Water Closet
    Dining room
    • Features: Separate Dining Room
    • Level: Main
    • Length: 0
    Kitchen
    • Level: Main
    • Length: 0
    Heating
    • Central
    Cooling
    • Electric
    Appliances
    • Included: Dishwasher, Dryer, Microwave, Washer, Cooktop
    • Laundry: Inside
    Features
    • Ceiling Fan(s), En-Suite, High Ceilings, Split Bedroom Plan
    • Flooring: Carpet, Tile, Wood
    • Has basement: No
    • Number of fireplaces: 1
    • Fireplace features: Family Room, Gas Log
    Interior area
    • Total structure area: 3,651
    • Total interior livable area: 3,651 sqft

    Property

    Parking
    • Total spaces: 3
    • Parking features: Garage
    • Has garage: Yes
    • Covered spaces: 3
    Features
    • Levels: One and One Half
    • Stories: 1
    • Patio & porch: Covered, Rear Porch, Front Porch
    • Exterior features: Outdoor Kitchen
    • Has private pool: Yes
    • Pool features: In Ground
    • Has spa: Yes
    • Fencing: Fenced
    • Has view: Yes
    • View description: Pool
    • Waterfront features: No Waterfront
    Lot
    • Size: 0.36 Acres
    • Dimensions: 55 x 168 x 146 x 149
    • Features: Less than 1 acre
    Details
    • Parcel number: 3401110000005.018

    Construction

    Type & style
    • Home type: SingleFamily
    • Architectural style: Traditional
    • Property subtype: Residential
    Materials
    • Brick, Stucco, Stone
    • Foundation: Slab
    • Roof: Composition
    Condition
    • Resale
    • New construction: No
    • Year built: 2007

    Utilities & green energy

    • Electric: Alabama Power
    • Gas: Gas-Natural
    • Sewer: Septic Tank
    • Water: Public
    • Utilities for property: Natural Gas Connected, Underground Utilities

    Community & neighborhood

    Security
    • Security features: Security System
    Community
    • Community features: None
    Location
    • Region: Mobile
    • Subdivision: Gatewood

    HOA & financial

    HOA
    • Has HOA: Yes
    • HOA fee: $400 annually
    • Services included: Insurance

    Other

    Other facts
    • Price range: $505K - $505K
    • Ownership: Whole/Full

    Price history

    DateEventPrice
    11/21/2024Sold$505,000-4.5%$138/sqft
    Source: Baldwin Realtors #366213 Report a problem
    10/21/2024Pending sale$529,000$145/sqft
    Source: Baldwin Realtors #366213 Report a problem
    9/27/2024Price change$529,000-2%$145/sqft
    Source: GCMLS #7434720 Report a problem
    9/16/2024Price change$540,000-3.4%$148/sqft
    Source: GCMLS #7434720 Report a problem
    9/5/2024Price change$559,000-2.8%$153/sqft
    Source: GCMLS #7434720 Report a problem
    8/8/2024Price change$575,000-4.2%$157/sqft
    Source: GCMLS #7434720 Report a problem
    6/12/2024Listed for sale$600,000+33.6%$164/sqft
    Source: Owner Report a problem
    4/30/2021Sold$449,000-0.2%$123/sqft
    Source: Agent Provided Report a problem
    3/15/2021Listed for sale$449,900+857.2%$123/sqft
    Source: GCMLS #649892 Report a problem
    12/20/2006Sold$47,000$13/sqft
    Source: Public Record Report a problem

    Public tax history

    YearProperty taxesTax assessment
    2025$2,381 +7.2%$50,480 +7%
    2024$2,221 +0.6%$47,180 +0.6%
    2023$2,209 +4.9%$46,920 +4.7%
    2022$2,106 +0.9%$44,800 +0.9%
    2021$2,086 -2%$44,400 -1.9%
    2020$2,129 -0.7%$45,280 -0.7%
    2019$2,145 $45,600 +3.7%
    2018$2,145 +8%$43,980 +3.9%
    2017$1,986 $42,340 -0.7%
    2016$1,986 -2.5%$42,620 -0.9%
    2013$2,037 -3.4%$43,000 -4.1%
    2010$2,108 $44,840

    Find assessor info on the county website

    Neighborhood: D'Iberville

    Nearby schools

    GreatSchools rating
    Schools provided by the listing agent
    • Elementary: Hutchens/Dawes
    • Middle: Bernice J Causey
    • High: Baker

    Source: Baldwin Realtors. This data may not be complete. We recommend contacting the local school district to confirm school assignments for this home.

    Get a cash offer in 3 minutes
    Find out how much your home could sell for in as little as 3 minutes with a no-obligation cash offer.
    Estimated market value
    $530,500
    Get a cash offer in 3 minutes
    Find out how much your home could sell for in as little as 3 minutes with a no-obligation cash offer.
    Estimated market value
    $530,500