Welcome to a truly special West Mobile property where custom craftsmanship meets the freedom of more than 9 acres of secluded land. Tucked away in a highly desirable area, this beautiful custom-built home offers the space and privacy to enjoy the lifestyle you've been looking for; whether that means gardening, hunting, riding ATVs, exploring the acreage, watching wildlife, or simply enjoying the peace and quiet of your own private retreat, all while remaining conveniently close to town. Inside, the home welcomes you with beautiful crown molding, and a warm, timeless color palette. The open-concept design creates an inviting flow between the living, dining, and kitchen areas, making everyday living and entertaining feel effortless. The kitchen features creamy cabinetry, granite countertops, and stainless steel appliances, combining style and functionality in a space designed to be enjoyed. The split-bedroom floor plan provides added privacy, with the spacious primary suite thoughtfully separated from the additional bedrooms. The primary en suite offers a relaxing retreat with a separate soaking tub and walk-in shower, creating a spa-like space to unwind at the end of the day. Step outside and the lifestyle truly comes alive. The covered and screened in back porch overlooks your private acreage and provides the perfect place to settle in with your morning coffee or watch the sun set over the trees. Out front, a welcoming porch with plenty of room for rocking chairs invites you to slow down and enjoy the peaceful surroundings. With a garage, expansive acreage, abundant wildlife, and endless possibilities for outdoor living, this property offers something increasingly hard to find...a place where you can have privacy, space, and freedom without giving up the convenience of West Mobile. Buyer and buyer agent to verify all information during the due diligence process.
Active
$459,000
201 Eliza Jordan Rd S, Mobile, AL 36608
3beds
1,776sqft
Single Family Residence, Residential
Built in 2016
9.83 Acres Lot
$-- Zestimate®
$258/sqft
$-- HOA
What's special
Custom craftsmanshipAbundant wildlifeBeautiful custom-built homeBeautiful crown moldingWarm timeless color paletteOpen-concept designKitchen features creamy cabinetry
- 1 day
- 442
- 44
Zillow last checked:
Listing updated:
Listed by:
Rachel Hamerlinck 251-366-7779,
Wellhouse Real Estate West LLC,
Hollie Stringfellow 251-599-7846,
Marketvision Real Estate LLC
Source: GCMLS,MLS#: 7847120
Facts & features
Interior
Bedrooms & bathrooms
- Bedrooms: 3
- Bathrooms: 2
- Full bathrooms: 2
Heating
- Central
Cooling
- Ceiling Fan(s), Central Air
Appliances
- Included: Dishwasher, Electric Cooktop, Electric Oven, Microwave
- Laundry: In Hall, Laundry Room, Main Level
Features
- Tray Ceiling(s), Walk-In Closet(s)
- Flooring: Carpet, Ceramic Tile, Laminate
- Windows: None
- Basement: None
- Has fireplace: Yes
- Fireplace features: Electric
Interior area
- Total structure area: 1,776
- Total interior livable area: 1,776 sqft
Video & virtual tour
Property
Parking
- Total spaces: 2
- Parking features: Attached, Garage, Garage Faces Side
- Attached garage spaces: 2
Accessibility
- Accessibility features: None
Features
- Levels: One
- Patio & porch: Covered, Front Porch, Rear Porch, Screened
- Exterior features: Private Yard
- Pool features: None
- Spa features: None
- Fencing: None
- Has view: Yes
- View description: Rural, Trees/Woods
- Waterfront features: None
Lot
- Size: 9.83 Acres
- Features: Back Yard, Front Yard, Landscaped, Wooded
Details
- Additional structures: None
- Parcel number: R022705210000039
Construction
Type & style
- Home type: SingleFamily
- Architectural style: Craftsman
- Property subtype: Single Family Residence, Residential
Materials
- HardiPlank Type
- Foundation: Slab
- Roof: Shingle
Condition
- Year built: 2016
Utilities & green energy
- Electric: 110 Volts, 220 Volts
- Sewer: Septic Tank
- Water: Public
- Utilities for property: Cable Available, Electricity Available, Water Available
Green energy
- Energy efficient items: None
Community & HOA
Community
- Features: None
- Subdivision: None
Location
- Region: Mobile
Financial & listing details
- Price per square foot: $258/sqft
- Tax assessed value: $26,300
- Annual tax amount: $1,614
- Date on market: 10/1/2026
- Electric utility on property: Yes
- Road surface type: Asphalt
Estimated market value
Not available
Estimated sales range
Not available
Not available
Price history
| Date | Event | Price |
|---|---|---|
| 10/1/2026 | Listed for sale | $459,000+2.2%$258/sqft |
Source:  GCMLS #7847120 Report a problem GCMLS #7847120 Report a problem | ||
| 8/3/2026 | Listing removed | -- |
Source: Owner Report a problem | ||
| 5/5/2026 | Price change | $449,000-7.8%$253/sqft |
Source: Owner Report a problem | ||
| 1/7/2026 | Listed for sale | $487,000+91%$274/sqft |
Source: Owner Report a problem | ||
| 2/21/2020 | Sold | $255,000$144/sqft |
Source: Agent Provided Report a problem | ||
Public tax history
| Year | Property taxes | Tax assessment |
|---|---|---|
| 2022 | -- | -- |
| 2021 | -- | -- |
| 2020 | -- | -- |
| 2019 | -- | -- |
| 2018 | $496 +40% | $10,220 +40% |
| 2017 | $354 | $7,300 |
| 2016 | $354 -82.6% | $7,300 -80.1% |
| 2013 | $2,037 | $36,740 |
Find assessor info on the county website
Monthly payment
Est. payment
Payment breakdown
Explore the cost of this home by adjusting the details. Changes won't be saved.Climate risks
Neighborhood: Pierce Creek
Nearby schools
Schools provided by the listing agent
- Elementary: Taylor White
- Middle: Bernice J Causey
- High: Baker
Source: GCMLS. This data may not be complete. We recommend contacting the local school district to confirm school assignments for this home.
Similar homes

- $419,0004 bd3 ba1.9k sqft15060 Private Road 368, Mobile, AL 36608For Sale
 MLS ID #7785033, Michelle Davis, Cooper & Co Inc. -North Mobile. GCMLS
 - $450,0004 bd3 ba2.4k sqft2245 Turtle Creek Ln E, Mobile, AL 36695For Sale
 MLS ID #7816404, Elaine Sessions, Roberts Brothers West. GCMLS
 - $419,0004 bd2 ba2.4k sqft3721 Claridge Rd S, Mobile, AL 36608For Sale
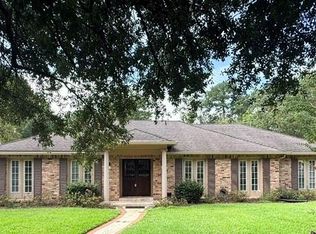 MLS ID #7831832, Patricia Panayiotou, Norman Realty, Inc. GCMLS
 - $489,5003 bd2 ba1.9k sqft6141 Ranch Rd E, Grand Bay, AL 36541For Sale
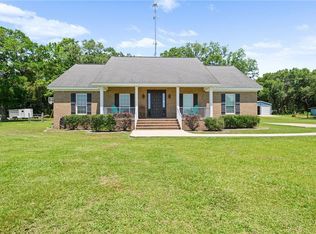 MLS ID #7786174, Leslie Davis, Keller Williams Mobile. GCMLS
