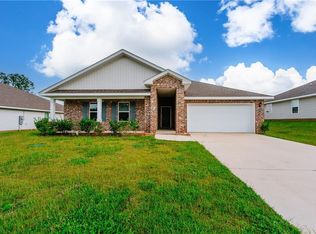
CORNER LOT in Sierra Estates, which offers a community pool! This is the Destin floorplan, which offers 4 bedrooms, 3 full baths and 3 Car Garage. The home features a large kitchen with island, walk-in pantry, tiled backsplash, farmhouse sink and granite counter tops. It is open to the family room and breakfast area. This home is a split floor plan, has large master closet, granite counter tops in all bathrooms, a large covered front porch with Craftsman style columns and a back patio that has been glassed in and is cooled with a separate mini split AC system. Home is built to Gold Fortified Construction standards, comes with a smart home package, Kwikset smart code front door lock, Sky bell video doorbell, Eaton Z-wave light switch for easy control, and Honeywell T6 Pro Z-Wave thermostat. All systems work seamlessly with your smart phone or tablet. You can also communicate with your smart home system through an Amazon Echo Dot voice-command device. All technologies allow you to control lights, door locks, and even the thermostat. All information and measurements are deemed accurate but are to be verified by the buyer or buyer's representative.
Active
$365,000
10872 Sierra Estates Dr, Mobile, AL 36608
4beds
2,304sqft
Single Family Residence, Residential
Built in 2023
0.29 Acres Lot
$359,300 Zestimate®
$158/sqft
$-- HOA
What's special
Farmhouse sinkCorner lotLarge kitchen with islandCommunity poolWalk-in pantryTiled backsplashSplit floor plan
- 136 days
- 133
- 20
Zillow last checked:
Listing updated:
Listed by:
Shane Hale 251-370-8812,
Bellator Real Estate LLC Mobile
Source: GCMLS,MLS#: 7787710
Facts & features
Interior
Bedrooms & bathrooms
- Bedrooms: 4
- Bathrooms: 3
- Full bathrooms: 3
Heating
- Central
Cooling
- Central Air
Appliances
- Included: Dishwasher, Dryer, Electric Range, Microwave, Refrigerator, Washer
- Laundry: Laundry Room, Main Level
Features
- Double Vanity, High Ceilings 9 ft Main, Smart Home, Tray Ceiling(s), Walk-In Closet(s)
- Flooring: Carpet, Laminate
- Basement: None
- Has fireplace: No
- Fireplace features: None
Interior area
- Total structure area: 2,304
- Total interior livable area: 2,304 sqft
Video & virtual tour
Property
Parking
- Total spaces: 3
- Parking features: Attached, Garage, Garage Faces Front
- Attached garage spaces: 3
Accessibility
- Accessibility features: None
Features
- Levels: One
- Patio & porch: Enclosed, Front Porch, Glass Enclosed, Rear Porch
- Exterior features: Rain Gutters
- Pool features: None
- Spa features: None
- Fencing: None
- Has view: Yes
- View description: Other
- Waterfront features: None
Lot
- Size: 0.29 Acres
- Dimensions: 104 x 119 x 83 x 142
- Features: Back Yard, Corner Lot, Front Yard, Landscaped
Details
- Additional structures: None
- Parcel number: 2709290000009099
Construction
Type & style
- Home type: SingleFamily
- Architectural style: Traditional
- Property subtype: Single Family Residence, Residential
Materials
- Brick
- Foundation: Slab
- Roof: Shingle
Condition
- Year built: 2023
Utilities & green energy
- Electric: 110 Volts, 220 Volts in Laundry
- Sewer: Public Sewer
- Water: Public
- Utilities for property: Cable Available, Electricity Available, Natural Gas Available, Sewer Available, Underground Utilities, Water Available
Green energy
- Energy efficient items: None
Community & HOA
Community
- Features: None
- Subdivision: Sierra Estates
HOA
- Has HOA: Yes
Location
- Region: Mobile
Financial & listing details
- Price per square foot: $158/sqft
- Tax assessed value: $360,200
- Annual tax amount: $1,660
- Date on market: 6/12/2026
- Electric utility on property: Yes
- Road surface type: Asphalt
Estimated market value
$359,300
$341,000 - $377,000
$2,551/mo
Price history
| Date | Event | Price |
|---|---|---|
| 6/16/2026 | Listed for sale | $365,000+9%$158/sqft |
Source:  GCMLS #7787710 Report a problem GCMLS #7787710 Report a problem | ||
| 7/19/2023 | Sold | $334,900+26.9%$145/sqft |
Source: Public Record Report a problem | ||
| 9/13/2019 | Sold | $263,875$115/sqft |
Source: Public Record Report a problem | ||
Public tax history
| Year | Property taxes | Tax assessment |
|---|---|---|
| 2025 | -- | $36,020 +4.8% |
| 2024 | -- | $34,360 +9.5% |
| 2023 | $1,524 -33.6% | $31,380 -33.7% |
| 2022 | $2,296 -37.4% | $47,300 -37.4% |
| 2021 | $3,668 +99.6% | $75,580 +99.9% |
| 2020 | $1,837 | $37,800 |
| 2019 | $1,837 -3.7% | $37,800 -45.8% |
| 2018 | $1,907 -44.8% | $69,700 |
| 2017 | $3,455 | $69,700 |
Find assessor info on the county website
Monthly payment
Est. payment
Payment breakdown
Explore the cost of this home by adjusting the details. Changes won't be saved.Climate risks
Neighborhood: 36608
Nearby schools
Schools provided by the listing agent
- Elementary: Taylor White
- Middle: Bernice J Causey
- High: Baker
Source: GCMLS. This data may not be complete. We recommend contacting the local school district to confirm school assignments for this home.
- $384,100-- bd2 ba2.9k sqft10882 Sierra Estates Dr N, Mobile, AL 36608Off Market
- $339,0004 bd3 ba2.3k sqft1250 Falling Creek Ct, Mobile, AL 36608For Sale
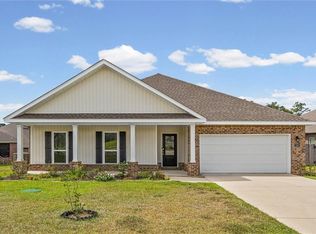
- $343,2004 bd3 ba2.3k sqft10862 Sierra Estates Dr, Mobile, AL 36608Off Market
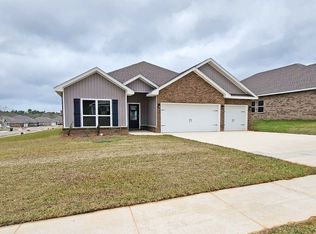
- $406,7004 bd3 ba3k sqft10892 Sierra Estates Dr N, Mobile, AL 36608Off Market
Similar homes
- $339,0004 bd3 ba2.3k sqft1250 Falling Creek Ct, Mobile, AL 36608For SaleMLS ID #7852663, Brittney Filion, Real Broker LLC. GCMLS
- $318,9004 bd2 ba1.8k sqft10639 Relic Rd S, Mobile, AL 36608For Sale
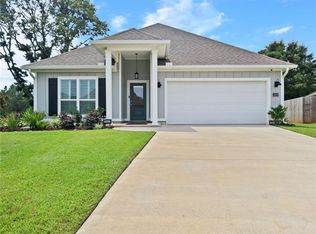 MLS ID #7828342, Aisha Eager, Wellhouse Real Estate West LLC. GCMLS
 - $378,8004 bd2 ba2.3k sqft1747 Trail Side Way, Mobile, AL 36695New Construction
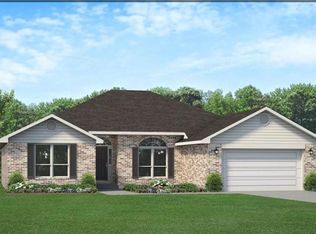 MLS ID #7777362, Stephanie Anderson, ADAMS HOMES, LLC. GCMLS
 - $315,0004 bd2 ba2.2k sqft10623 Burlington Estates Dr, Mobile, AL 36608For Sale
 MLS ID #7839048, Rameh Dickens Khazen, Bellator Real Estate LLC Mobile. GCMLS
