Skip main navigation
Closed
  • $525,000

    1437 Regency Oaks Dr E, Mobile, AL 36609

    4beds
    4,280sqft
    Residential
    Built in 1987
    0.41 Acres Lot
    $522,400 Zestimate®
    $123/sqft
    $4,074 Estimated rent

    Home value

    $522,400

    $475,000 - $569,000

    $4,074/mo

    Zestimate® history
    Loading
    Loading...

    Owner options

    List your home for rent

    $4,074/mo

    Rent Zestimate®

    Find your next renter with Zillow Rental Manager. Plus, with online applications, you can quickly screen prospective tenants – for free.

    Learn more

    $4,074/mo

    Rent Zestimate®

    Refinance and save

    $2,647/mo

    Est. payment

    Refinancing to a lower rate could help reduce your monthly payments and save thousands over the life of the loan.

    See today's rates

    $2,647/mo

    Est. payment

    Explore your selling options

    Work with a Zillow partner agent

    Leverage their expertise and Zillow's premium Showcase listings to get your home seen by more buyers.

    Get started

    List with your own agent

    Get your home in front of millions of buyers by listing it on Zillow.

    Learn how to do it

    Sell it yourself

    Take full control of how buyers see your home on Zillow by listing For Sale by Owner (FSBO).

    List your home

    What's special

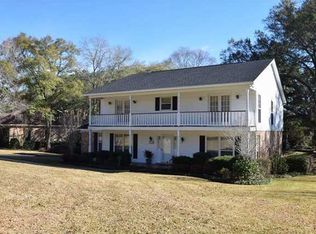
    Welcome to 1437 Regency Oaks Dr E, a stately brick residence offering 4,100+ finished sq ft of refined living on a nearly half-acre lot. The main level features 2,800+ sq ft beginning with a welcoming foyer that leads to a formal dining room, an inviting office, and a warm den with a fireplace. The kitchen, renovated in 2021, showcases quartzite countertops, custom cabinetry, hardwood flooring, double wall ovens, a separate cooktop, updated lighting, a coffee nook, and a spacious walk-in pantry with floor-to-ceiling cabinetry, all complemented by a tankless water heater. This level also includes 4 bedrooms and 3 bathrooms, with updates such as new tile flooring, refreshed finishes, and a renovated hallway bath completed in 2024. Additional interior improvements from 2023–2025 include new windows, lighting, fresh paint, and other modernized touches throughout. The lower level provides 1,300 sq ft of flexible living and entertaining space with a full bar, a generous recreation area, two versatile flex rooms, a bathroom, and a redesigned laundry room featuring butcher-block counters, added cabinetry, shelving, and LVP flooring. Outdoor living shines with an expansive in-ground pool updated with a new liner, pump, and filter (2025), plus a refreshed covered patio with a new ceiling and fan and newly painted exterior woodwork including the detached garage (2025). A gated drive leads to additional rear parking, and the property includes both an attached oversized two-car garage and a large detached two-car garage, along with Leaf Filter gutters and a 2018 roof. Additional highlights include the striking circular staircase and updated HVAC systems (main level ~2020, lower level 2025). With its location, updates, curb appeal, expansive pool, and classic character, this residence offers a well-rounded and elevated living experience within minutes of essential Mobile amenities. Buyer to verify all information during due diligence.

    Zillow last checked:

    Listing updated:

    Listed by:

    Jimmy Thies 251-229-3216,

    RE/MAX on the Coast

    Bought with:

    Non Member

    Source: Baldwin Realtors,MLS#: 388349MLS Logo

    Facts & features

    Interior

    Bedrooms & bathrooms
    • Bedrooms: 4
    • Bathrooms: 4
    • Full bathrooms: 4
    Heating
    • Electric
    Appliances
    • Included: Dishwasher, Refrigerator w/Ice Maker
    Features
    • Flooring: Carpet, Wood, Laminate
    • Has basement: No
    • Number of fireplaces: 1
    • Fireplace features: Family Room
    Interior area
    • Total structure area: 4,280
    • Total interior livable area: 4,280 sqft

    Property

    Parking
    • Total spaces: 4
    • Parking features: Attached, Detached, Garage Door Opener
    • Has attached garage: Yes
    Features
    • Levels: Two
    • Has private pool: Yes
    • Pool features: In Ground
    • Has view: Yes
    • View description: None
    • Waterfront features: No Waterfront
    Lot
    • Size: 0.41 Acres
    • Features: Less than 1 acre
    Details
    • Parcel number: 2808342001037XXX

    Construction

    Type & style
    • Home type: SingleFamily
    • Architectural style: Traditional
    • Property subtype: Residential
    Materials
    • Brick
    • Foundation: Slab
    • Roof: Composition
    Condition
    • Resale
    • New construction: No
    • Year built: 1987

    Utilities & green energy

    • Sewer: Public Sewer

    Community & HOA

    Community
    • Features: None
    • Subdivision: Regency Oaks
    HOA
    • Has HOA: Yes
    • Services included: Maintenance Grounds
    • HOA fee: $200 annually
    Location
    • Region: Mobile

    Financial & listing details

    • Price per square foot: $123/sqft
    • Tax assessed value: $463,700
    • Annual tax amount: $2,875
    • Price range: $525K - $525K
    • Date on market: 11/20/2025
    • Ownership: Whole/Full

    Price history

    DateEventPrice
    1/14/2026Sold$525,000-4.5%$123/sqft
    Source: Baldwin Realtors #388349 Report a problem
    12/10/2025Pending sale$550,000$129/sqft
    Source: GCMLS #7683499 Report a problem
    11/20/2025Listed for sale$550,000+61.8%$129/sqft
    Source: GCMLS #7683499 Report a problem
    6/21/2002Sold$340,000$79/sqft
    Source: Public Record Report a problem

    Public tax history

    YearProperty taxesTax assessment
    2025$2,876 +7.1%$46,340 +7%
    2024$2,684 +12%$43,320 +11.6%
    2023$2,397 +12.1%$38,800 +11.8%
    2022$2,138 +4.1%$34,720 +4%
    2021$2,053 $33,380
    2020$2,053 +0.1%$33,380 +0.1%
    2019$2,051 -0.5%$33,360 +0.6%
    2018$2,061 -1.9%$33,160 -2.9%
    2017$2,102 $34,160 -10%
    2016$2,102 -10.6%$37,940 +0.5%
    2013$2,351 -13.3%$37,740 -13.8%
    2010$2,712 +63%$43,760 +60.5%
    2003$1,664 $27,260
    Find assessor info on the county website

    Neighborhood: Malibar Heights

    Nearby schools

    GreatSchools rating
    Schools provided by the listing agent
    • Elementary: Olive J Dodge
    • Middle: Burns
    • High: WP Davidson

    Source: Baldwin Realtors. This data may not be complete. We recommend contacting the local school district to confirm school assignments for this home.

    Get a cash offer in 3 minutes
    Find out how much your home could sell for in as little as 3 minutes with a no-obligation cash offer.
    Estimated market value
    $522,400
    Get a cash offer in 3 minutes
    Find out how much your home could sell for in as little as 3 minutes with a no-obligation cash offer.
    Estimated market value
    $522,400