Gorgeous custom built home in Regency Park. From the moment you step through the front door, you are greeted with the luxury of space. The grand foyer and high ceilings welcome you in. Large casement windows fill the formal dining and living room with light. Crown molding, chandeliers and beautiful damask wallpaper accent the rooms, reminding you that your home is a work of art to be enjoyed. Welcome home to 1221 Westbury Drive. This custom built Greek Revival inspired home features a fully enclosed courtyard, gardens and a solarium. On the main level-3 bedrooms, 3 full bathrooms and downstairs is a fully finished basement with 2 additional rooms and a half bath. Perfect for multi-generational families or someone needing a private office space/game room/play room. So many possibilities! The kitchen is spacious and features a double oven, beautiful solid wood cabinetry and granite countertops. A separate butlers pantry gives you additional space for kitchen storage, including a second refrigerator. Pocket doors throughout the home. Large Primary Bedroom; the walk-through closet is a dream come true with space for a vanity and 2 windows providing natural light. 2 car garage, workshop AND greenhouse! There is even a room in the basement that could serve as a storm shelter. Located in the heart of Mobile, Regency Park is close to everything. Including: Public Library, Publix, shopping, schools, Providence Hospital and parks. I guarantee you will not see another home like this on the market! Roof and HVAC replaced in 2019. Home comes with Termite bond and one year home warranty. **All measurements were imported through public tax records. Buyer's to verify any and all details during due diligence period.
Active
Price cut: $15K (8/5)
$425,000
1221 Westbury Dr, Mobile, AL 36609
4beds
5,058sqft
Single Family Residence, Residential
Built in 1975
0.35 Acres Lot
$417,100 Zestimate®
$84/sqft
$10/mo HOA
What's special
Large casement windowsBeautiful solid wood cabinetryBeautiful damask wallpaperGrand foyerDouble ovenHigh ceilingsSeparate butlers pantry
- 130 days
- 484
- 27
Zillow last checked:
Listing updated:
Listed by:
Ashley Seale 251-300-4938,
Exp Realty LLC
Source: GCMLS,MLS#: 7763966
Facts & features
Interior
Bedrooms & bathrooms
- Bedrooms: 4
- Bathrooms: 4
- Full bathrooms: 3
- 1/2 bathrooms: 1
Heating
- Central
Cooling
- Central Air
Appliances
- Included: Dishwasher, Double Oven, Dryer, Electric Range, Refrigerator, Washer
- Laundry: In Basement, Laundry Chute, Mud Room
Features
- Bookcases, Central Vacuum, Entrance Foyer, High Ceilings 9 ft Main, High Speed Internet, Walk-In Closet(s)
- Flooring: Carpet, Ceramic Tile
- Basement: Finished,Full
- Has fireplace: Yes
- Fireplace features: Double Sided
Interior area
- Total structure area: 5,058
- Total interior livable area: 5,058 sqft
Video & virtual tour
Property
Parking
- Total spaces: 6
- Parking features: Driveway, Garage, Garage Faces Side
- Garage spaces: 2
- Has uncovered spaces: Yes
Accessibility
- Accessibility features: None
Features
- Levels: One
- Patio & porch: Covered, Front Porch
- Exterior features: Courtyard, Gas Grill, Rain Gutters
- Pool features: None
- Spa features: None
- Fencing: Wrought Iron
- Has view: Yes
- Waterfront features: None
Lot
- Size: 0.35 Acres
- Dimensions: 93 x 149 x 112 x 147
- Features: Front Yard, Landscaped
Details
- Additional structures: Greenhouse, Workshop
- Parcel number: 2808284001062
Construction
Type & style
- Home type: SingleFamily
- Architectural style: Mediterranean
- Property subtype: Single Family Residence, Residential
Materials
- Roof: Composition
Condition
- Year built: 1975
Utilities & green energy
- Electric: 110 Volts, 220 Volts
- Sewer: Public Sewer
- Water: Public
- Utilities for property: Electricity Available, Natural Gas Available, Sewer Available, Water Available
Green energy
- Energy efficient items: None
Community & HOA
Community
- Features: Near Schools, Near Shopping, Sidewalks
- Subdivision: Regency Park
HOA
- Has HOA: Yes
- HOA fee: $125 annually
Location
- Region: Mobile
Financial & listing details
- Price per square foot: $84/sqft
- Tax assessed value: $373,600
- Date on market: 5/3/2026
- Electric utility on property: Yes
- Road surface type: Asphalt
Estimated market value
$417,100
$396,000 - $438,000
$2,876/mo
Price history
| Date | Event | Price |
|---|---|---|
| 8/5/2026 | Price change | $425,000-3.4%$84/sqft |
Source:  GCMLS #7763966 Report a problem GCMLS #7763966 Report a problem | ||
| 6/6/2026 | Price change | $440,000-2.2%$87/sqft |
Source: GCMLS #7763966 Report a problem | ||
| 5/3/2026 | Listed for sale | $450,000+69.8%$89/sqft |
Source: GCMLS #7763966 Report a problem | ||
| 5/7/2019 | Sold | $265,000-0.1%$52/sqft |
Source: Public Record Report a problem | ||
| 3/12/2019 | Price change | $265,285-1.5%$52/sqft |
Source: Keller Williams Realty Mobile #621859 Report a problem | ||
| 1/28/2019 | Price change | $269,289-3.6%$53/sqft |
Source: Keller Williams Realty Mobile #621859 Report a problem | ||
| 1/15/2019 | Price change | $279,299-0.2%$55/sqft |
Source: Keller Williams Realty Mobile #621859 Report a problem | ||
| 1/12/2019 | Price change | $279,900-6.7%$55/sqft |
Source: Keller Williams Realty Mobile #621859 Report a problem | ||
| 11/28/2018 | Price change | $300,000-1.5%$59/sqft |
Source: Paul Carter Agency #618314 Report a problem | ||
| 11/6/2018 | Price change | $304,500-1.6%$60/sqft |
Source: Paul Carter Agency #618314 Report a problem | ||
| 10/10/2018 | Price change | $309,500-3.1%$61/sqft |
Source: Paul Carter Agency #618314 Report a problem | ||
| 9/30/2018 | Price change | $319,400-3.2%$63/sqft |
Source: Paul Carter Agency #618314 Report a problem | ||
| 8/31/2018 | Listed for sale | $329,900+88.6%$65/sqft |
Source: Paul Carter Agency #618314 Report a problem | ||
| 8/1/2012 | Sold | $174,900$35/sqft |
Source: Public Record Report a problem | ||
| 5/26/2012 | Price change | $174,900-2.8%$35/sqft |
Source: Homepath #234776 Report a problem | ||
| 5/23/2012 | Listed for sale | $179,900$36/sqft |
Source: Homepath #234776 Report a problem | ||
| 4/18/2012 | Listing removed | $179,900$36/sqft |
Source: Homepath #234776 Report a problem | ||
| 3/24/2012 | Price change | $179,900-14.3%$36/sqft |
Source: Homepath #234776 Report a problem | ||
| 2/23/2012 | Price change | $209,900-6.7%$41/sqft |
Source: foreclosure.com Report a problem | ||
| 1/23/2012 | Price change | $225,000-31.8%$44/sqft |
Source: foreclosure.com Report a problem | ||
| 1/21/2012 | Price change | -- |
Source: foreclosure.com Report a problem | ||
| 5/27/2011 | Price change | $329,900-5.7%$65/sqft |
Source: Charles Hayes Real Estate, Inc. #221553 Report a problem | ||
| 2/10/2011 | Listed for sale | $349,900+75.8%$69/sqft |
Source: Coldwell Banker, Charles Hayes Real Estate, Inc. #221553 Report a problem | ||
| 7/1/2002 | Sold | $199,000$39/sqft |
Source: Public Record Report a problem | ||
Public tax history
| Year | Property taxes | Tax assessment |
|---|---|---|
| 2025 | -- | $37,360 |
| 2024 | -- | $37,360 +4.9% |
| 2023 | -- | $35,620 -45.8% |
| 2022 | $4,176 +10% | $65,760 +10% |
| 2021 | $3,797 | $59,800 |
| 2020 | $3,797 +102.8% | $59,800 +95.8% |
| 2019 | $1,872 -0.5% | $30,540 +1.7% |
| 2018 | $1,882 -0.9% | $30,020 -3.1% |
| 2017 | $1,900 | $30,980 +4.4% |
| 2016 | $1,900 +4.5% | $29,680 +19.2% |
| 2013 | $1,818 +4.6% | $24,900 -12.4% |
| 2010 | $1,738 +11.9% | $28,420 +11.5% |
| 2003 | $1,552 +9.9% | $25,500 |
| 2002 | $1,413 +13.7% | $25,500 +13.2% |
| 2001 | $1,243 +27.8% | $22,520 |
| 2000 | $972 | $22,520 |
Find assessor info on the county website
Monthly payment
Est. payment
Payment breakdown
Explore the cost of this home by adjusting the details. Changes won't be saved.Climate risks
Neighborhood: Berkleigh
Nearby schools
Schools provided by the listing agent
- Elementary: ER Dickson
- Middle: Burns
- High: WP Davidson
Source: GCMLS. This data may not be complete. We recommend contacting the local school district to confirm school assignments for this home.
Similar homes
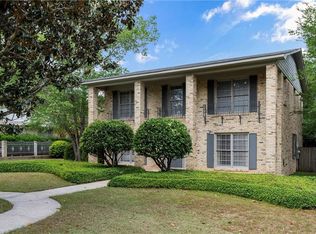
- $399,9003 bd3 ba4.6k sqft1429 Regency Oaks Dr E, Mobile, AL 36609For Sale
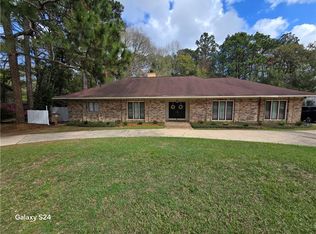 MLS ID #7736122, Earline Mcrae, Haney-McDonald Realty, Inc. GCMLS
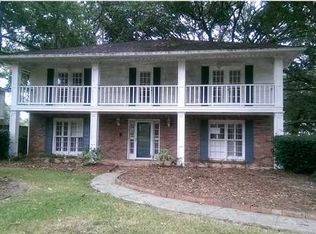
 - $395,5004 bd3 ba3.1k sqft1440 Regency Oaks Dr W, Mobile, AL 36609For Sale
 MLS ID #7795329, Kula Gandy, Roberts Brothers West. GCMLS
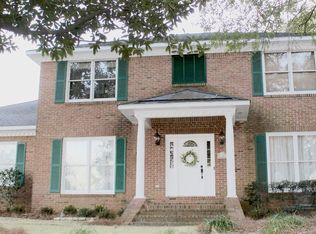
 - $385,0004 bd2 ba2.7k sqft1279 Savannah Dr, Mobile, AL 36609For Sale
 MLS ID #7803641, Elizabeth Beech, Beck Properties Real Estate. GCMLS
 - $385,0005 bd5 ba3.2k sqft5320 Oak Bend Ct, Mobile, AL 36609For Sale
 MLS ID #7776250, Lindsay Grandquest, Wellhouse Real Estate West LLC. GCMLS
