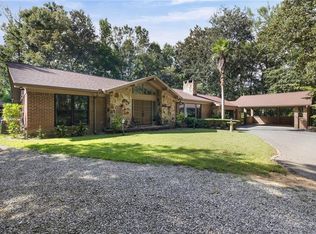
SELLER WILL ENTERTAIN OFFERS BETWEEN $435,000 AND $460,000. LIST PRICE EQUALS AVERAGE OF UPPER AND LOWER PRICE VALUES. Welcome to an exceptional destination retreat where luxury, lifestyle, and location converge in the heart of Riviere Du Chien. This home is conveniently located only 10 minutes or less from both Interstate 10, and also Interstate 65. Perfectly positioned on the new Cypress Creek Golf Course, this elegant, but amazingly comfortable, cozy home offers a scenic view of the golf course, wooded areas and a beautiful view of the lake from the covered deck. The backyard has a fenced area, but the property extends beyond the picket fence. The new golf course as well as many other amenities to open soon, projected to be around August-September of 2026, will add even more value and appeal to the already popular subdivision. Spanning 3,042 square feet, the home is designed for both everyday comfort and upscale entertaining. The home's huge open kitchen features an island, updated stainless steel appliances, tons of granite counter space, and massive amounts of storage space with the recently painted cabinets. The perfect gathering kitchen with a separate breakfast area which also features a built in desk with granite countertop. This home features tons of large windows illuminating the home, and also revealing the beautiful, ample landscaping, hardscaping, also including all of the natural beauty the property encompasses. The home features a large, separate dining room adjacent to the kitchen which provides even more abundant entertaining space for family or friends. Centrally located is the large living room/great room, just perfect to bring everyone together from every room and every aspect, with a fireplace, mantel and electric insert for a lovely focal point to complete the total ambiance of the room. This home contains 5 total bedrooms and 3.5 total bathrooms. But that's only the beginning of the possibilities. Upstairs is the true master bedroom ensuite featuring a massive master bath with separate shower, soaking tub, and dual sinks with towering vaulted ceilings. The master ensuite features a walk in closet and access to the attic as a separate storage/decorations closet. There are 3 other really nice sized bedrooms up with ample closets and 2 with attic storage that share another full bath. The downstairs very large, full sized bedroom, is considered to be an in-law suite with full dedicated bathroom, kitchenette style cabinet with a sink and small refrigerator, in addition to a separate sitting room with separate entrance, which makes it a total game changer. So many buyers these days are looking for a home with dual master bedrooms, or a master bedroom upstairs, with an in-law down. Or just simply now need a master down. This home provides all the options for any needs you may have. This home features a dedicated library, in addition to the 5 bedrooms. Which could also be used as a media or office, as well. And speaking of major perks, did I mention that the roof is a 30 year architectural shingle one that is less than 3 years old! That's a tremendous advantage in today's insurance market. The home also features a detached 2 car garage. Located just a very short distance from Schwarz Park and Boat Launch, residents enjoy easy access to boating, kayaking and fishing. This location is convenient to all kinds of shopping and resources such as Costco, TopGolf, Dave and Buster's. On the other end you are the most convenient to all kinds of food choices (including the new Chick Fil A!) and also Lowe's and Walmart. There just aren't enough words (or spaces) to promote all the fabulous perks to this home, this location and this community! Call your favorite agent to schedule your showing now!!
Active
Price cut: $34.3K (8/11)
$435,460
3820 Saint Andrews Ln W, Mobile, AL 36693
5beds
3,042sqft
Single Family Residence, Residential
Built in 1988
0.4 Acres Lot
$432,000 Zestimate®
$143/sqft
$-- HOA
What's special
Huge open kitchenUpdated stainless steel appliances
- 104 days
- 996
- 60
Likely to sell faster than
Zillow last checked:
Listing updated:
Listed by:
Janet Prince 251-508-1963,
Bellator Real Estate, LLC
Source: GCMLS,MLS#: 7779058
Facts & features
Interior
Bedrooms & bathrooms
- Bedrooms: 5
- Bathrooms: 4
- Full bathrooms: 3
- 1/2 bathrooms: 1
Heating
- Central, Electric
Cooling
- Ceiling Fan(s), Central Air
Appliances
- Included: Dishwasher, Disposal, Electric Cooktop, Electric Oven, Refrigerator, Self Cleaning Oven
- Laundry: In Hall, Main Level
Features
- High Ceilings 9 ft Main
- Flooring: Carpet, Ceramic Tile, Hardwood
- Basement: None
- Has fireplace: Yes
- Fireplace features: Electric, Insert, Living Room
Interior area
- Total structure area: 3,042
- Total interior livable area: 3,042 sqft
Video & virtual tour
Property
Parking
- Total spaces: 2
- Parking features: Garage, Garage Faces Front, Kitchen Level, Level Driveway, Parking Pad
- Garage spaces: 2
- Has uncovered spaces: Yes
Accessibility
- Accessibility features: Grip-Accessible Features
Features
- Levels: Two
- Patio & porch: Covered, Deck, Front Porch
- Exterior features: Private Yard, Storage
- Pool features: None
- Spa features: None
- Fencing: Wood
- Has view: Yes
- View description: Golf Course, Lake
- Has water view: Yes
- Water view: Lake
- Waterfront features: None
Lot
- Size: 0.4 Acres
- Dimensions: 35 x 35 x 129 x 152 x 85 x 94
- Features: Back Yard, Cul-De-Sac, Front Yard, Landscaped
Details
- Additional structures: None
- Parcel number: 3306390001014
Construction
Type & style
- Home type: SingleFamily
- Architectural style: Traditional
- Property subtype: Single Family Residence, Residential
Materials
- HardiPlank Type, Wood Siding
- Foundation: Slab
- Roof: Composition,Shingle
Condition
- Year built: 1988
Utilities & green energy
- Electric: 110 Volts, 220 Volts, 220 Volts in Garage
- Sewer: Public Sewer
- Water: Public
- Utilities for property: Cable Available, Electricity Available, Sewer Available, Underground Utilities, Water Available
Green energy
- Energy efficient items: Thermostat
Community & HOA
Community
- Features: Golf
- Subdivision: Riviere Du Chien Country Club Estates
Location
- Region: Mobile
Financial & listing details
- Price per square foot: $143/sqft
- Tax assessed value: $300,700
- Annual tax amount: $1,843
- Date on market: 5/29/2026
- Electric utility on property: Yes
- Road surface type: Asphalt
Estimated market value
$432,000
$410,000 - $454,000
$2,798/mo
Price history
| Date | Event | Price |
|---|---|---|
| 8/11/2026 | Price change | $435,460-7.3%$143/sqft |
Source:  GCMLS #7779058 Report a problem GCMLS #7779058 Report a problem | ||
| 7/2/2026 | Price change | $469,800-6%$154/sqft |
Source: GCMLS #7779058 Report a problem | ||
| 6/16/2026 | Price change | $499,999-4.8%$164/sqft |
Source: GCMLS #7779058 Report a problem | ||
| 5/30/2026 | Listed for sale | $525,000+166.5%$173/sqft |
Source: GCMLS #7779058 Report a problem | ||
| 5/23/2003 | Sold | $197,000$65/sqft |
Source: Public Record Report a problem | ||
Public tax history
| Year | Property taxes | Tax assessment |
|---|---|---|
| 2025 | $1,843 +7.2% | $30,080 +6.9% |
| 2024 | $1,720 +9% | $28,140 +8.6% |
| 2023 | $1,578 +9.5% | $25,900 +9.1% |
| 2022 | $1,440 +8.8% | $23,740 +8.4% |
| 2021 | $1,324 -2.2% | $21,900 -2.1% |
| 2020 | $1,353 +9.9% | $22,360 +9.4% |
| 2019 | $1,231 -0.8% | $20,440 -0.9% |
| 2018 | $1,241 +10.5% | $20,620 +10% |
| 2017 | $1,123 | $18,740 -10.2% |
| 2016 | $1,123 -11.9% | $20,860 -0.4% |
| 2013 | $1,274 -3.7% | $20,940 -4.4% |
| 2010 | $1,324 | $21,900 |
Find assessor info on the county website
Monthly payment
Est. payment
Payment breakdown
Explore the cost of this home by adjusting the details. Changes won't be saved.Climate risks
Neighborhood: Riviere Du Chien
Nearby schools
Schools provided by the listing agent
- Elementary: Kate Shepard
- Middle: Burns
- High: Ben C Rain
Source: GCMLS. This data may not be complete. We recommend contacting the local school district to confirm school assignments for this home.
- $361,5003 bd3 ba2.7k sqft3821 Saint Andrews Ln W, Mobile, AL 36693Off Market
- $325,9003 bd3 ba2.4k sqft3829 Saint Andrews Loop W, Mobile, AL 36693Off Market
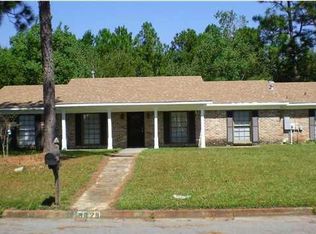
- $339,2003 bd2 ba2.7k sqft3833 Saint Andrews Loop W, Mobile, AL 36693Off Market
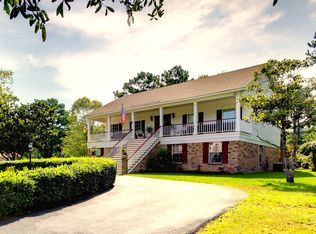
- $369,4003 bd2 ba2.5k sqft3824 Saint Andrews Ct, Mobile, AL 36693Off Market
Similar homes
- $410,0004 bd3 ba3.3k sqft5708 Oakleigh Trace Ct, Mobile, AL 36693For Sale
 MLS ID #7798045, Carol Lersch, Regency Associates. GCMLS
 - $379,0004 bd3 ba2.7k sqft1310 Laval Ct, Mobile, AL 36693For Sale
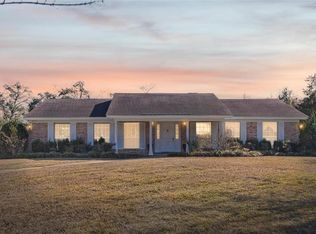 MLS ID #7717379, Angie Jackson, Hartley Real Estate. GCMLS
 - $435,4594 bd3 ba3.5k sqft5508 River Landing Dr, Mobile, AL 36619For Sale
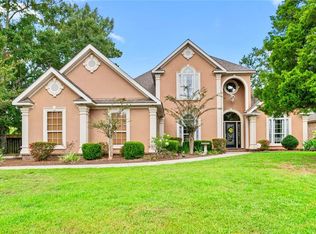 MLS ID #7821061, Dixie Steiner, Ideal Real Estate Company. GCMLS
 - $577,0003 bd3 ba2.9k sqft3415 Riviere Du Chien Loop N, Mobile, AL 36693For Sale
 MLS ID #7831518, Amber Batchelor, EXIT Allstar Gulf Coast Realty. GCMLS
