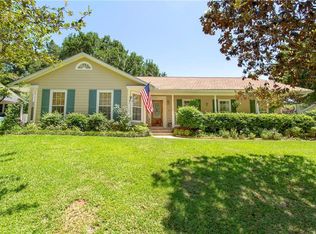
Welcome home to this spacious and inviting 3-bedroom, 2.5-bath home with over 2,900 square feet in the well-established Huffman Estates neighborhood. From the full covered front porch to the beautiful hardwood floors, cathedral ceilings, and cozy gas fireplace, this move-in-ready home has so much to offer. The large kitchen features a breakfast area, gas range, double wall ovens, white cabinets and plenty of space for everyday living, plus a separate formal dining room for family gatherings and entertaining. You’ll also find three spacious bedrooms and a separate office, giving you plenty of room to spread out. Enjoy the 360-square-foot heated and cooled sunroom year-round. Thoughtful accessibility features include wheelchair accessibility and a handicap-accessible walk-in shower. A double carport, on-demand hot water heater, and whole-home generator add even more comfort and convenience. With plenty of space, great features, and a welcoming feel, this Huffman Estates home is ready for its next chapter!
Active
$380,000
2417 Huffman Dr W, Mobile, AL 36693
3beds
2,960sqft
Single Family Residence, Residential
Built in 1986
9,883 Square Feet Lot
$-- Zestimate®
$128/sqft
$15/mo HOA
What's special
- 31 days
- 540
- 31
Likely to sell faster than
Zillow last checked:
Listing updated:
Listed by:
Trisha Duke 251-610-3211,
Cooper & Co Inc. -North Mobile
Source: GCMLS,MLS#: 7819263
Facts & features
Interior
Bedrooms & bathrooms
- Bedrooms: 3
- Bathrooms: 3
- Full bathrooms: 2
- 1/2 bathrooms: 1
Heating
- Central, Electric
Cooling
- Ceiling Fan(s), Central Air
Appliances
- Included: Dishwasher, Disposal, Double Oven, Gas Cooktop, Microwave, Refrigerator, Tankless Water Heater
- Laundry: Laundry Room
Features
- Beamed Ceilings, Cathedral Ceiling(s), Double Vanity, Entrance Foyer, High Ceilings 10 ft Lower, His and Hers Closets, Walk-In Closet(s)
- Flooring: Ceramic Tile, Hardwood
- Basement: None
- Has fireplace: Yes
- Fireplace features: Family Room, Gas Log, Gas Starter
Interior area
- Total structure area: 2,960
- Total interior livable area: 2,960 sqft
Video & virtual tour
Property
Parking
- Total spaces: 2
- Parking features: Attached, Carport, Covered, Driveway
- Carport spaces: 2
- Has uncovered spaces: Yes
Accessibility
- Accessibility features: Accessible Approach with Ramp, Accessible Entrance, Accessible Full Bath, Accessible Hallway(s)
Features
- Levels: One
- Patio & porch: Covered, Enclosed, Front Porch, Glass Enclosed, Rear Porch
- Exterior features: Rain Gutters
- Pool features: None
- Spa features: None
- Fencing: Back Yard,Fenced,Privacy
- Has view: Yes
- Waterfront features: None
Lot
- Size: 9,883 Square Feet
- Dimensions: 99 x 97 x 103 x 106
- Features: Back Yard, Front Yard, Landscaped
Details
- Additional structures: None
- Parcel number: 330204400100122
Construction
Type & style
- Home type: SingleFamily
- Architectural style: Country
- Property subtype: Single Family Residence, Residential
Materials
- Vinyl Siding
- Foundation: Slab
- Roof: Shingle
Condition
- Year built: 1986
Utilities & green energy
- Electric: 110 Volts
- Sewer: Public Sewer
- Water: Public
- Utilities for property: Electricity Available, Natural Gas Available, Sewer Available, Water Available
Green energy
- Energy efficient items: None
Community & HOA
Community
- Features: None
- Subdivision: Huffman Estates
HOA
- Has HOA: Yes
- HOA fee: $185 annually
Location
- Region: Mobile
Financial & listing details
- Price per square foot: $128/sqft
- Tax assessed value: $229,600
- Annual tax amount: $1,268
- Date on market: 8/11/2026
- Electric utility on property: Yes
- Road surface type: Asphalt
Estimated market value
Not available
Estimated sales range
Not available
Not available
Price history
| Date | Event | Price |
|---|---|---|
| 8/11/2026 | Listed for sale | $380,000$128/sqft |
Source: | ||
Public tax history
| Year | Property taxes | Tax assessment |
|---|---|---|
| 2025 | $1,268 +5.6% | $22,960 +5.4% |
| 2024 | $1,200 +3.5% | $21,780 +3.4% |
| 2023 | $1,159 -0.7% | $21,060 -0.7% |
| 2022 | $1,167 +5% | $21,200 +4.8% |
| 2021 | $1,112 +1.5% | $20,220 +1.4% |
| 2020 | $1,096 -1.4% | $19,940 -1.4% |
| 2019 | $1,112 -0.9% | $20,220 -1% |
| 2018 | $1,122 +0.9% | $20,420 +1% |
| 2017 | $1,112 | $20,220 -2% |
| 2016 | $1,112 -11.4% | $20,640 -7.3% |
| 2013 | $1,254 -2.7% | $22,260 -4.5% |
| 2010 | $1,288 +6.6% | $23,320 +16.1% |
| 2003 | $1,208 | $20,080 |
| 2002 | $1,208 +18.6% | $20,080 +17.4% |
| 2001 | $1,019 +25.2% | $17,100 |
| 2000 | $814 | $17,100 |
Find assessor info on the county website
Monthly payment
Est. payment
Payment breakdown
Explore the cost of this home by adjusting the details. Changes won't be saved.Climate risks
Neighborhood: Rolling Acres
Nearby schools
Schools provided by the listing agent
- Middle: Burns
- High: Murphy
Source: GCMLS. This data may not be complete. We recommend contacting the local school district to confirm school assignments for this home.