There’s something about the backyard at 4199 Heron Lakes Drive that immediately stands out. No houses behind you, no busy view to look at — just open golf course along the 4th hole in Heron Lakes. It feels quiet, open, and private in a way that’s hard to find. Walking through the home, the layout just works. Off the front entry is a true office with doors, giving you a real separate space for work, school, or simply a quiet room to use however you need. The living room, kitchen, and breakfast area all connect naturally, making the home feel open without feeling oversized or wasted. The windows across the back bring in a lot of natural light and keep the golf course view in sight from the main living areas. The primary suite is downstairs, which a lot of buyers specifically ask for, and the overall floor plan gives everyone space without the home feeling disconnected. One thing I appreciated walking through the property is that the major updates have already been handled. The fortified roof is under five years old, the hot water heater is new, and one of the HVAC systems has already been replaced recently. Buyers today are paying close attention to insurance costs and maintenance items, so having those larger expenses already done makes a real difference. Living in Heron Lakes is also about the neighborhood itself. The country club amenities include a restaurant, bar, pool, tennis courts, and fitness center, and it’s one of those neighborhoods where people are actually outside, walking, golfing, and getting to know each other. The location is convenient too — close to I-65, I-10, Costco, shopping, and a quick drive to downtown Mobile. Kate Shepard Elementary School is nearby, along with private school options like St. Paul's Episcopal School and McGill-Toolen Catholic High School. If you’ve been looking for a home with a peaceful backyard view, solid updates already completed, and a neighborhood that still feels established and connected, this is one worth seeing in person!
Active
$589,000
4199 Heron Lakes Dr, Mobile, AL 36693
4beds
3,309sqft
Single Family Residence, Residential
Built in 2005
8,437 Square Feet Lot
$583,100 Zestimate®
$178/sqft
$113/mo HOA
What's special
Peaceful backyard viewTrue office with doorsPrimary suite is downstairs
- 223 days
- 242
- 16
Zillow last checked:
Listing updated:
Listed by:
Saritha Chava 630-512-1307,
Jaguar Properties,
Mamun Siddiq 251-391-2047,
Jaguar Properties
Source: GCMLS,MLS#: 7734154
Facts & features
Interior
Bedrooms & bathrooms
- Bedrooms: 4
- Bathrooms: 4
- Full bathrooms: 3
- 1/2 bathrooms: 1
Heating
- Central
Cooling
- Ceiling Fan(s), Central Air
Appliances
- Included: Dishwasher, Gas Range, Microwave
- Laundry: Laundry Room
Features
- High Ceilings 9 ft Main, Walk-In Closet(s)
- Flooring: Other
- Basement: None
- Has fireplace: Yes
- Fireplace features: Electric
Interior area
- Total structure area: 3,309
- Total interior livable area: 3,309 sqft
Video & virtual tour
Property
Parking
- Total spaces: 3
- Parking features: Garage
- Garage spaces: 2
Accessibility
- Accessibility features: None
Features
- Levels: Two
- Patio & porch: Front Porch, Rear Porch
- Exterior features: None
- Pool features: None
- Spa features: None
- Fencing: None
- Has view: Yes
- View description: Golf Course
- Waterfront features: None
Lot
- Size: 8,437 Square Feet
Details
- Additional structures: None
- Parcel number: 3301013000001026
Construction
Type & style
- Home type: SingleFamily
- Architectural style: Traditional,Other
- Property subtype: Single Family Residence, Residential
Materials
- Brick, Stucco, Other
- Foundation: Slab
- Roof: Shingle
Condition
- Year built: 2005
Utilities & green energy
- Electric: 110 Volts, 220 Volts
- Sewer: Public Sewer
- Water: Public
- Utilities for property: Cable Available, Electricity Available, Natural Gas Available, Phone Available, Sewer Available, Water Available
Green energy
- Energy efficient items: None
Community & HOA
Community
- Features: Country Club, Golf, HOA, Near Schools, Near Shopping, Pool, Tennis Court(s)
- Subdivision: Heron Lakes
HOA
- Has HOA: Yes
- HOA fee: $1,350 annually
Location
- Region: Mobile
Financial & listing details
- Price per square foot: $178/sqft
- Tax assessed value: $90,000
- Annual tax amount: $2,454
- Date on market: 3/13/2026
- Electric utility on property: Yes
- Road surface type: Asphalt
Estimated market value
$583,100
$554,000 - $612,000
$3,082/mo
Price history
| Date | Event | Price |
|---|---|---|
| 3/13/2026 | Listed for sale | $589,000$178/sqft |
Source:  GCMLS #7734154 Report a problem GCMLS #7734154 Report a problem | ||
Public tax history
| Year | Property taxes | Tax assessment |
|---|---|---|
| 2025 | $1,143 | $18,000 |
| 2024 | $1,143 +9.8% | $18,000 +9.8% |
| 2023 | $1,041 | $16,400 |
| 2022 | $1,041 | $16,400 |
| 2021 | $1,041 -0.6% | $16,400 -0.6% |
| 2020 | $1,048 | $16,500 |
| 2019 | $1,048 | $16,500 |
| 2018 | $1,048 | $16,500 |
| 2017 | $1,048 | $16,500 |
| 2016 | $1,048 -3.5% | $16,500 -3.5% |
| 2013 | $1,086 | $17,100 |
Find assessor info on the county website
Monthly payment
Est. payment
Payment breakdown
Explore the cost of this home by adjusting the details. Changes won't be saved.Climate risks
Neighborhood: Spring Valley
Nearby schools
Schools provided by the listing agent
- Elementary: Kate Shepard
- Middle: Pillans
- High: WP Davidson
Source: GCMLS. This data may not be complete. We recommend contacting the local school district to confirm school assignments for this home.
Similar homes
- $725,0004 bd4 ba2.8k sqft3500 Riviere Du Chien Loop N, Mobile, AL 36693For Sale
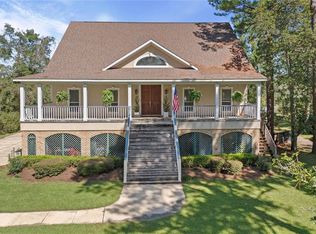 MLS ID #7852330, Bridget Napper, Gulfbelt Properties Inc. GCMLS
 - $379,0004 bd3 ba2.7k sqft1310 Laval Ct, Mobile, AL 36693For Sale
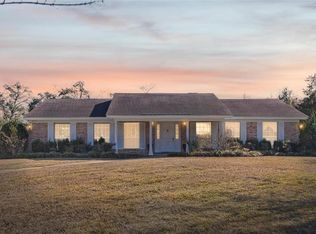 MLS ID #7717379, Angie Jackson, Hartley Real Estate. GCMLS
 - $599,9004 bd3 ba3.3k sqft3658 Dawes Rd, Mobile, AL 36695For Sale
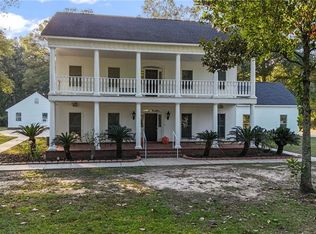 MLS ID #7671066, Elijah Ward, Wellhouse Real Estate Eastern. GCMLS
 - $600,0006 bd6 ba4.3k sqft254 Jackson Blvd, Mobile, AL 36609For Sale
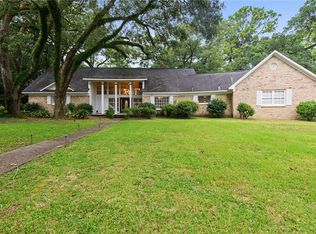 MLS ID #7826855, Alex Flowers, IXL Real Estate LLC. GCMLS
