Home for the holidays starts here! With over 3,200 square feet, this spacious, custom-built home offers room to gather, entertain, and welcome overnight guests. Five bedrooms, a dedicated office, a huge living room, and a formal dining room provide space for everyday living and special occasions alike. The generous eat-in kitchen features abundant cabinetry and plenty of room to bring everyone together. Two bedrooms and a full bath upstairs offer additional space for guests—no hotel reservations needed! Tucked away near the cul-de-sac in a one-street neighborhood, 3409 Oakridge Lane combines a peaceful setting with convenient access to I-65 and a location practically across the street from Saraland’s new sports complex, The Land. Built in 1999, this home showcases craftsmanship and thoughtful details that are hard to find. Per seller, the roof is approximately 3½ years old, and the two HVAC systems are approximately one and three years old. An HOA is in place; buyers can review the governing documents for details. From holiday dinners to everyday gatherings, there’s room to make lasting memories here. Sellers will consider a 2-1 rate buydown with acceptable offer, subject to buyers credit approval—ask listing agent for more information. Schedule your showing and make this HOME!
Active
Price cut: $10K (9/23)
$579,900
3409 Oakridge Ln, Saraland, AL 36571
5beds
3,246sqft
Single Family Residence, Residential
Built in 1998
0.47 Acres Lot
$569,600 Zestimate®
$179/sqft
$-- HOA
What's special
One-street neighborhoodFormal dining roomGenerous eat-in kitchenPeaceful settingSpacious custom-built homeDedicated officeFive bedrooms
- 219 days
- 533
- 44
Zillow last checked:
Listing updated:
Listed by:
Whitney Tucker 251-285-9985,
Roberts Brothers West
Source: GCMLS,MLS#: 7737195
Facts & features
Interior
Bedrooms & bathrooms
- Bedrooms: 5
- Bathrooms: 4
- Full bathrooms: 3
- 1/2 bathrooms: 1
Heating
- Forced Air, Natural Gas
Cooling
- Ceiling Fan(s), Central Air
Appliances
- Included: Dishwasher, Electric Range, Gas Cooktop, Refrigerator
- Laundry: In Hall, Laundry Room
Features
- His and Hers Closets, Walk-In Closet(s)
- Flooring: Brick, Hardwood, Laminate, Stone
- Basement: None
- Has fireplace: Yes
- Fireplace features: Family Room, Wood Burning Stove
Interior area
- Total structure area: 3,246
- Total interior livable area: 3,246 sqft
Video & virtual tour
Property
Parking
- Parking features: Attached, Garage Faces Side
- Has attached garage: Yes
Accessibility
- Accessibility features: None
Features
- Levels: Two
- Patio & porch: Front Porch, Rear Porch
- Exterior features: Private Yard, Rear Stairs
- Pool features: In Ground, Salt Water
- Spa features: None
- Fencing: Back Yard
- Has view: Yes
- Waterfront features: None
Lot
- Size: 0.47 Acres
- Dimensions: 100 x 207 x 100 x 207
- Features: Back Yard, Cul-De-Sac, Landscaped, Wooded
Details
- Additional structures: None
- Parcel number: 1909300000001025
Construction
Type & style
- Home type: SingleFamily
- Architectural style: Traditional
- Property subtype: Single Family Residence, Residential
Materials
- Brick, Stucco
- Foundation: Slab
- Roof: Slate
Condition
- Year built: 1998
Utilities & green energy
- Electric: None
- Sewer: Public Sewer
- Water: Public
- Utilities for property: Electricity Available, Natural Gas Available
Green energy
- Energy efficient items: None
Community & HOA
Community
- Features: Sidewalks
- Subdivision: Oakridge
HOA
- Has HOA: Yes
Location
- Region: Saraland
Financial & listing details
- Price per square foot: $179/sqft
- Tax assessed value: $388,200
- Annual tax amount: $2,244
- Date on market: 3/18/2026
- Electric utility on property: Yes
- Road surface type: Other
Estimated market value
$569,600
$541,000 - $598,000
$3,807/mo
Price history
| Date | Event | Price |
|---|---|---|
| 9/23/2026 | Price change | $579,900-1.7%$179/sqft |
Source:  Baldwin Realtors #411016 Report a problem Baldwin Realtors #411016 Report a problem | ||
| 9/22/2026 | Price change | $589,900+1.7%$182/sqft |
Source: Baldwin Realtors #411016 Report a problem | ||
| 8/25/2026 | Listed for sale | $579,900$179/sqft |
Source: Roberts Brothers #7737195 Report a problem | ||
| 8/4/2026 | Pending sale | $579,900$179/sqft |
Source: Roberts Brothers #393690 Report a problem | ||
| 7/27/2026 | Contingent | $579,900$179/sqft |
Source: Roberts Brothers #7737195 Report a problem | ||
| 7/27/2026 | Pending sale | $579,900$179/sqft |
Source: Baldwin Realtors #393690 Report a problem | ||
| 7/16/2026 | Price change | $579,900-1.7%$179/sqft |
Source: Baldwin Realtors #393690 Report a problem | ||
| 5/27/2026 | Price change | $589,900-1.7%$182/sqft |
Source:  GCMLS #7737195 Report a problem GCMLS #7737195 Report a problem | ||
| 3/18/2026 | Listed for sale | $599,900$185/sqft |
Source: Baldwin Realtors #393690 Report a problem | ||
Public tax history
| Year | Property taxes | Tax assessment |
|---|---|---|
| 2025 | $2,244 -1.3% | $38,840 -1.3% |
| 2024 | $2,274 +3% | $39,340 +2.9% |
| 2023 | $2,207 +10.2% | $38,220 +9.8% |
| 2022 | $2,004 +4.9% | $34,800 +4.7% |
| 2021 | $1,911 -0.2% | $33,240 -0.2% |
| 2020 | $1,914 +0.9% | $33,300 +0.9% |
| 2019 | $1,897 | $33,000 -0.2% |
| 2018 | $1,897 -3.5% | $33,060 -3.2% |
| 2017 | $1,964 | $34,140 -2.1% |
| 2016 | $1,964 +40.9% | $34,880 +25.3% |
| 2013 | $1,394 -2.1% | $27,840 -2.9% |
| 2010 | $1,424 +23.1% | $28,680 +21.8% |
| 2003 | $1,157 -0.8% | $23,540 -0.3% |
| 2002 | $1,166 +1.3% | $23,620 +0.9% |
| 2001 | $1,151 +8.9% | $23,420 |
| 2000 | $1,057 | $23,420 |
Find assessor info on the county website
Monthly payment
Est. payment
Payment breakdown
Explore the cost of this home by adjusting the details. Changes won't be saved.Climate risks
Neighborhood: 36571
Nearby schools
Schools provided by the listing agent
- Elementary: Saraland
- Middle: Saraland/Adams Campus
- High: Saraland
Source: GCMLS. This data may not be complete. We recommend contacting the local school district to confirm school assignments for this home.

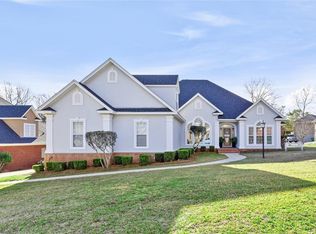
Similar homes
- $599,9003 bd3 ba3.2k sqft6497 Lakeview Ct, Saraland, AL 36571For Sale
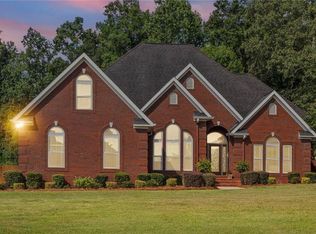 MLS ID #7812493, Tonya Cooley, IXL Real Estate-Eastern Shore. GCMLS
 - $609,0003 bd3 ba2.4k sqft3732 Elysian Fields Dr, Saraland, AL 36571For Sale
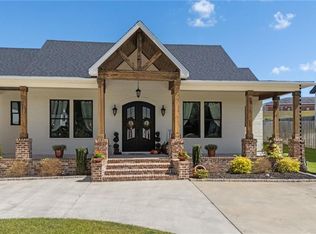 MLS ID #7835888, Laura Reeves, Coastal Alabama Real Estate. GCMLS
 - $365,9005 bd3 ba2.6k sqft630 Cleveland Rd, Saraland, AL 36571For Sale
 MLS ID #7829071, Jennifer Baetje, Brett Robinson Real Estate. GCMLS
 - $389,9003 bd4 ba3.1k sqft8992 Celeste Oaks Ct N, Saraland, AL 36571For Sale
 MLS ID #7786742, Whitney Tucker, Roberts Brothers West. GCMLS
