**New Price is $599,900!** Welcome to this gorgeous custom built home located in sought-after Twin Lakes neighborhood in Saraland, just minutes from the new sports complex, The Land! This meticulously maintained home is perfect for families, entertainers, and anyone who appreciates quality and convenience as it offers 3 bedrooms, 3 full bathrooms, and a bonus room upstairs — perfect for a 4th bedroom, office, guest suite, or gym; open split floor plan with all private bedrooms, large "grand entrance" foyer and dining room, a spacious, light-filled living room with fireplace and transom windows-letting in lots of light, chef's kitchen with double oven, huge island bar, granite counter tops; tall ceilings throughout with heavy crown molding, recessed lighting, and much more! The back porch overlooks a large, private backyard-ideal for hosting or simply relaxing in your own tranquil space. The home features an irrigation system to keep the lawn lush and green through every season, an alarm system for peace of mind and an extra large two car garage. This home has deeded access to the lake, playground and gazebo located just steps away!! With so many premium features and a prime location, this home is truly a must-see. Don’t miss your chance to make it yours! Schedule your private tour today!
Active
Price cut: $5K (10/12)
$599,900
6497 Lakeview Ct, Saraland, AL 36571
3beds
3,266sqft
Single Family Residence, Residential
Built in 2004
0.49 Acres Lot
$583,900 Zestimate®
$184/sqft
$42/mo HOA
What's special
Dining roomHuge island barDouble ovenTall ceilings throughoutAll private bedroomsRecessed lightingHeavy crown molding
- 78 days
- 362
- 13
Zillow last checked:
Listing updated:
Listed by:
Tonya Cooley 251-680-7613,
IXL Real Estate-Eastern Shore
Source: GCMLS,MLS#: 7812493
Facts & features
Interior
Bedrooms & bathrooms
- Bedrooms: 3
- Bathrooms: 3
- Full bathrooms: 3
Heating
- Central, Electric
Cooling
- Ceiling Fan(s), Central Air
Appliances
- Included: Dishwasher, Disposal, Electric Cooktop, Electric Oven, Electric Water Heater, Microwave, Refrigerator
- Laundry: In Hall
Features
- Cathedral Ceiling(s), Entrance Foyer, High Ceilings 10 ft Main, Tray Ceiling(s), Walk-In Closet(s)
- Flooring: Carpet, Ceramic Tile, Hardwood
- Basement: None
- Has fireplace: Yes
- Fireplace features: Electric, Living Room
Interior area
- Total structure area: 3,266
- Total interior livable area: 3,266 sqft
Video & virtual tour
Property
Parking
- Total spaces: 2
- Parking features: Garage, Garage Faces Side
- Garage spaces: 2
Accessibility
- Accessibility features: None
Features
- Levels: One and One Half
- Patio & porch: Rear Porch
- Exterior features: Private Yard
- Pool features: None
- Has spa: Yes
- Spa features: None, Bath
- Fencing: Back Yard
- Has view: Yes
- View description: Trees/Woods
- Waterfront features: None
Lot
- Size: 0.49 Acres
- Features: Back Yard, Front Yard
Details
- Additional structures: None
- Parcel number: 1909300000001195
Construction
Type & style
- Home type: SingleFamily
- Architectural style: Traditional
- Property subtype: Single Family Residence, Residential
Materials
- Vinyl Siding
- Foundation: Slab
- Roof: Shingle
Condition
- Year built: 2004
Utilities & green energy
- Electric: 110 Volts, 220 Volts in Laundry
- Sewer: Public Sewer
- Water: Public
- Utilities for property: Cable Available, Electricity Available, Sewer Available, Underground Utilities, Water Available
Green energy
- Energy efficient items: None
Community & HOA
Community
- Features: Fishing, Lake, Sidewalks, Street Lights
- Subdivision: Twin Lakes Estates
HOA
- Has HOA: Yes
- HOA fee: $500 annually
Location
- Region: Saraland
Financial & listing details
- Price per square foot: $184/sqft
- Tax assessed value: $385,800
- Annual tax amount: $2,229
- Date on market: 7/30/2026
- Electric utility on property: Yes
- Road surface type: Asphalt, Paved
Estimated market value
$583,900
$555,000 - $613,000
$2,855/mo
Price history
| Date | Event | Price |
|---|---|---|
| 10/12/2026 | Price change | $599,900-0.8%$184/sqft |
Source:  GCMLS #7812493 Report a problem GCMLS #7812493 Report a problem | ||
| 8/1/2026 | Listed for sale | $604,900$185/sqft |
Source: GCMLS #7812493 Report a problem | ||
Public tax history
| Year | Property taxes | Tax assessment |
|---|---|---|
| 2025 | $2,229 +2.3% | $38,580 +2.2% |
| 2024 | $2,179 +0.9% | $37,740 +0.9% |
| 2023 | $2,158 +12.2% | $37,400 +11.8% |
| 2022 | $1,924 +6.9% | $33,460 +6.6% |
| 2021 | $1,800 -0.2% | $31,380 -0.2% |
| 2020 | $1,804 -1.5% | $31,440 -1.4% |
| 2019 | $1,831 | $31,900 -1% |
| 2018 | $1,831 -1% | $32,220 |
| 2017 | $1,850 | $32,220 -0.1% |
| 2016 | $1,850 +41.1% | $32,240 +22.8% |
| 2013 | $1,311 -0.9% | $26,260 -1.7% |
| 2010 | $1,322 | $26,720 |
Find assessor info on the county website
Monthly payment
Est. payment
Payment breakdown
Explore the cost of this home by adjusting the details. Changes won't be saved.Climate risks
Neighborhood: 36571
Nearby schools
Schools provided by the listing agent
- Elementary: Saraland
- Middle: Saraland/Adams Campus
- High: Saraland
Source: GCMLS. This data may not be complete. We recommend contacting the local school district to confirm school assignments for this home.
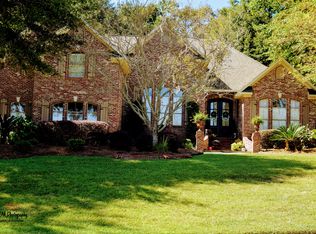

Similar homes
- $579,9005 bd4 ba3.2k sqft3409 Oakridge Ln, Saraland, AL 36571For Sale
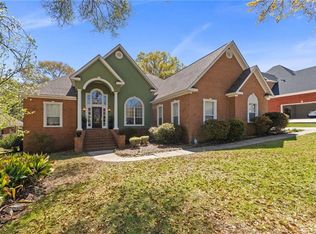 MLS ID #7737195, Whitney Tucker, Roberts Brothers West. GCMLS
 - $474,9003 bd3 ba3.8k sqft4008 Kingston Ct, Saraland, AL 36571For Sale
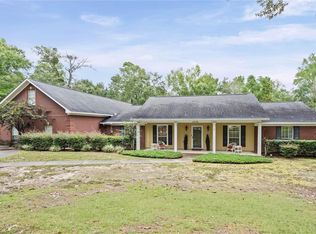 MLS ID #7850003, Whitney Tucker, Roberts Brothers West. GCMLS
 - $389,9003 bd4 ba3.1k sqft8992 Celeste Oaks Ct N, Saraland, AL 36571For Sale
 MLS ID #7786742, Whitney Tucker, Roberts Brothers West. GCMLS
 - $350,0003 bd3 ba2k sqft6922 Isi Ln, Saraland, AL 36571For Sale
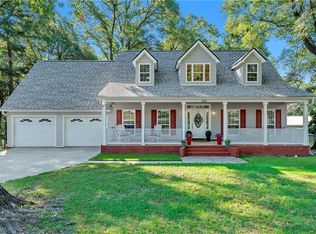 MLS ID #7818127, Kelli Salter, Exp Realty LLC. GCMLS
