Welcome to this spacious four-bedroom, two-bath home offering approximately 2,300 square feet of comfortable, single-level living! The thoughtful floor plan places the sleeping quarters together near the front entrance while living spaces extend along the opposite side of the home. A large family room features a decorative fireplace area and offers plenty of flexibility to suit your personal style. The formal dining room can easily adapt to your needs. Serving as a home office, craft room, recreation space or additional gathering area. Designed for both indoor and outdoor entertaining, the property features an outdoor kitchen beneath a gaebo in the shaded side yard. An inviting setting for cooking, dining, and relaxing with family and friends. Situated on a large lot, the home provides generous front and back outdoor spaces for gatherings, recreation or gardening. Additional highlights include a recently completed new roof and a side entry ramp to assist with easier access into the home. With abundant space, a versatile layout, and welcoming outdoor amenities, this property is ready to accommodate a variety of lifestyles. All measurements are approximate and not guaranteed, buyer to verify.
Active
$360,000
1220 Marseille Dr, Mobile, AL 36693
4beds
2,300sqft
Single Family Residence, Residential
Built in ----
0.54 Acres Lot
$-- Zestimate®
$157/sqft
$-- HOA
What's special
Recently completed new roofDecorative fireplace areaLarge lotFormal dining roomThoughtful floor planSpacious four-bedroom two-bath homeLarge family room
- 8 days
- 146
- 5
Likely to sell faster than
Zillow last checked:
Listing updated:
Listed by:
Deborah Lucas Robinson 251-458-4123,
Bellator Real Estate LLC Mobile
Source: GCMLS,MLS#: 7835093
Facts & features
Interior
Bedrooms & bathrooms
- Bedrooms: 4
- Bathrooms: 2
- Full bathrooms: 2
Heating
- Central, Electric
Cooling
- Central Air
Appliances
- Included: Electric Oven, Gas Water Heater
- Laundry: Laundry Room
Features
- Bookcases, Entrance Foyer, His and Hers Closets, Walk-In Closet(s)
- Flooring: Brick, Ceramic Tile, Hardwood
- Windows: None
- Basement: None
- Has fireplace: Yes
- Fireplace features: Decorative
Interior area
- Total structure area: 2,300
- Total interior livable area: 2,300 sqft
Property
Parking
- Total spaces: 8
- Parking features: Detached, Driveway, Garage, Garage Faces Side
- Garage spaces: 1
- Has uncovered spaces: Yes
Accessibility
- Accessibility features: Accessible Approach with Ramp
Features
- Levels: One
- Patio & porch: Front Porch, Patio
- Exterior features: Storage
- Pool features: None
- Spa features: None
- Fencing: Wood
- Has view: Yes
- View description: Other
- Waterfront features: None
Lot
- Size: 0.54 Acres
- Dimensions: 153 x 179 x 107 x 179
- Features: Back Yard, Front Yard
Details
- Additional structures: None
- Parcel number: 3301024002062
- Special conditions: Sold As/Is
Construction
Type & style
- Home type: SingleFamily
- Architectural style: Traditional
- Property subtype: Single Family Residence, Residential
Materials
- Brick
- Foundation: Slab
- Roof: Shingle
Utilities & green energy
- Electric: 110 Volts, 220 Volts in Laundry
- Sewer: Public Sewer
- Water: Public
- Utilities for property: Electricity Available, Natural Gas Available
Green energy
- Energy efficient items: None
Community & HOA
Community
- Features: Near Schools, Near Shopping
- Subdivision: Belle Chene
Location
- Region: Mobile
Financial & listing details
- Price per square foot: $157/sqft
- Tax assessed value: $134,600
- Annual tax amount: $788
- Date on market: 10/7/2026
- Electric utility on property: Yes
- Road surface type: Asphalt
Estimated market value
Not available
Estimated sales range
Not available
Not available
Price history
| Date | Event | Price |
|---|---|---|
| 10/7/2026 | Listed for sale | $360,000+164.7%$157/sqft |
Source:  GCMLS #7835093 Report a problem GCMLS #7835093 Report a problem | ||
| 6/13/2013 | Sold | $136,000$59/sqft |
Source: Public Record Report a problem | ||
Public tax history
| Year | Property taxes | Tax assessment |
|---|---|---|
| 2025 | $788 -32.7% | $13,460 -30.9% |
| 2024 | $1,170 +17.8% | $19,480 +16.6% |
| 2023 | $993 +4.3% | $16,700 +4% |
| 2022 | $953 | $16,060 |
| 2021 | $953 | $16,060 |
| 2020 | $953 +5.8% | $16,060 +5.4% |
| 2019 | $901 -1.1% | $15,240 +0.1% |
| 2018 | $911 +1.3% | $15,220 |
| 2017 | $899 | $15,220 -2.2% |
| 2016 | $899 +5.9% | $15,560 +19% |
| 2013 | $850 -52.4% | $13,080 -53.5% |
| 2010 | $1,784 +220.7% | $28,100 +168.1% |
| 2003 | $556 | $10,480 |
| 2002 | $556 +5.4% | $10,480 +5% |
| 2001 | $528 +29.3% | $9,980 |
| 2000 | $408 | $9,980 |
Find assessor info on the county website
Monthly payment
Est. payment
Payment breakdown
Explore the cost of this home by adjusting the details. Changes won't be saved.Climate risks
Neighborhood: Skyland Park
Nearby schools
Schools provided by the listing agent
- Elementary: Kate Shepard
- Middle: Chastang-Fournier
- High: WP Davidson
Source: GCMLS. This data may not be complete. We recommend contacting the local school district to confirm school assignments for this home.
Similar homes
- $--4 bd2 ba2k sqft1612 Regency Dr, Mobile, AL 36693Auction
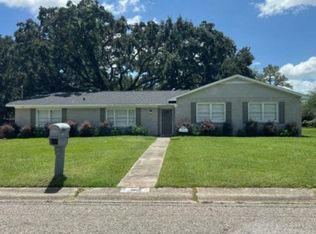 ServiceLink Auction
 - $399,0004 bd3 ba3.1k sqft3758 Camellia Dr E, Mobile, AL 36693For Sale
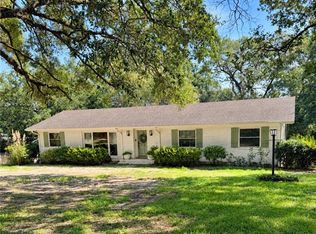 MLS ID #7836927, Amanda Hayes, Wellhouse Real Estate West LLC. GCMLS
 - $--3 bd3 ba2.6k sqft2137 Woodhillcrest Dr, Mobile, AL 36609Auction
 Auction.com 2
 - $244,2754 bd2 ba2.2k sqft2516 Brookfield Dr W, Mobile, AL 36693For Sale
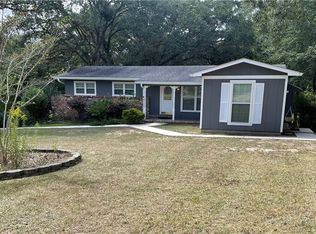 MLS ID #7848300, Don Foster, Cooper & Co Inc.. GCMLS
