Welcome to 3629 Pinewood Drive! This inviting 3-bedroom, 2-bath home offers a comfortable and functional layout with laminate plank flooring throughout the main living areas and carpeted bedrooms. The galley-style kitchen features stainless steel appliances and flows conveniently into the dining area, while a separate laundry area adds everyday functionality. An added feature is the solar-powered roof turbine. Step outside to an open rear patio overlooking a spacious backyard with plenty of room for entertaining, recreation, or simply enjoying the outdoors. Schedule your private showing today and see all this home has to offer! Buyer and Buyer’s Agent are responsible for performing all due diligence and independently verifying any information deemed important to the purchase of the property.
Pending
Price cut: $4K (9/9)
$184,000
3629 Pinewood Dr, Eight Mile, AL 36613
3beds
1,428sqft
Single Family Residence, Residential
Built in ----
0.38 Acres Lot
$181,600 Zestimate®
$129/sqft
$-- HOA
What's special
Open rear patioSolar-powered roof turbineSeparate laundry areaCarpeted bedroomsStainless steel appliancesGalley-style kitchen
- 50 days
- 220
- 35
Zillow last checked:
Listing updated:
Listed by:
Niaisha Roberts 251-333-9131,
Collective Keys Realty LLC
Source: GCMLS,MLS#: 7820048
Facts & features
Interior
Bedrooms & bathrooms
- Bedrooms: 3
- Bathrooms: 2
- Full bathrooms: 2
Heating
- Central, Electric
Cooling
- Ceiling Fan(s), Central Air
Appliances
- Included: Dishwasher, Microwave
- Laundry: Laundry Room
Features
- Other
- Flooring: Carpet, Laminate
- Basement: None
- Has fireplace: Yes
- Fireplace features: Decorative
Interior area
- Total structure area: 1,428
- Total interior livable area: 1,428 sqft
Video & virtual tour
Property
Parking
- Parking features: Driveway
- Has uncovered spaces: Yes
Accessibility
- Accessibility features: None
Features
- Levels: One
- Patio & porch: Front Porch, Patio
- Exterior features: None
- Pool features: None
- Spa features: None
- Fencing: None
- Has view: Yes
- View description: City
- Waterfront features: None
Lot
- Size: 0.38 Acres
- Features: Back Yard, Front Yard
Details
- Additional structures: None
- Parcel number: 2306233000042
- Special conditions: Sold As/Is
Construction
Type & style
- Home type: SingleFamily
- Architectural style: Traditional
- Property subtype: Single Family Residence, Residential
Materials
- Brick
- Foundation: None
- Roof: Shingle
Utilities & green energy
- Electric: 110 Volts
- Sewer: Septic Tank
- Water: Public
- Utilities for property: Electricity Available
Green energy
- Energy efficient items: None
Community & HOA
Community
- Features: None
- Subdivision: Park Pines
Location
- Region: Eight Mile
Financial & listing details
- Price per square foot: $129/sqft
- Tax assessed value: $81,400
- Annual tax amount: $434
- Date on market: 8/12/2026
- Electric utility on property: Yes
- Road surface type: Paved
Estimated market value
$181,600
$173,000 - $191,000
$1,582/mo
Price history
| Date | Event | Price |
|---|---|---|
| 9/22/2026 | Pending sale | $184,000$129/sqft |
Source:  GCMLS #7820048 Report a problem GCMLS #7820048 Report a problem | ||
| 9/9/2026 | Price change | $184,000-2.1%$129/sqft |
Source: GCMLS #7820048 Report a problem | ||
| 8/13/2026 | Listed for sale | $188,000+41.9%$132/sqft |
Source: GCMLS #7820048 Report a problem | ||
| 9/10/2020 | Sold | $132,500+2.6%$93/sqft |
Source: Public Record Report a problem | ||
| 7/24/2020 | Listed for sale | $129,149-16.6%$90/sqft |
Source: Re/Max Legacy Group #642911 Report a problem | ||
| 4/22/2020 | Listing removed | $154,900$108/sqft |
Source: Exp Realty Llc Southern Branch #637789 Report a problem | ||
| 4/17/2020 | Price change | $154,900-3.1%$108/sqft |
Source: Exp Realty Llc Southern Branch #637789 Report a problem | ||
| 3/18/2020 | Listed for sale | $159,900+272.7%$112/sqft |
Source: Exp Realty Llc Southern Branch #637789 Report a problem | ||
| 9/6/2019 | Listing removed | $42,900$30/sqft |
Source: Vision Property Management Report a problem | ||
| 8/10/2019 | Price change | $42,900-56.4%$30/sqft |
Source: Vision Property Management Report a problem | ||
| 10/8/2015 | Listing removed | $742$1/sqft |
Source: Vision Property Management Report a problem | ||
| 9/18/2015 | Listed for rent | $742$1/sqft |
Source: RealBird Report a problem | ||
| 8/27/2015 | Listed for sale | $98,500+93.5%$69/sqft |
Source: Vision Property Management Report a problem | ||
| 3/20/2014 | Listing removed | $50,900$36/sqft |
Source: Keller Williams - Mobile #500421 Report a problem | ||
| 2/20/2014 | Price change | $50,900-3.8%$36/sqft |
Source: Keller Williams - Mobile #500421 Report a problem | ||
| 1/22/2014 | Price change | $52,900-1.9%$37/sqft |
Source: Keller Williams - Mobile #500421 Report a problem | ||
| 1/19/2014 | Price change | $53,900-2%$38/sqft |
Source: Keller Williams - Mobile #500421 Report a problem | ||
| 11/23/2013 | Listed for sale | $55,000+115.7%$39/sqft |
Source: Keller Williams - Mobile #500421 Report a problem | ||
| 11/19/2013 | Sold | $25,500-43.3%$18/sqft |
Source: Public Record Report a problem | ||
| 8/30/2013 | Price change | $45,000-10%$32/sqft |
Source: 100% Real Estate, Inc Report a problem | ||
| 8/23/2013 | Listed for sale | $50,000-59.7%$35/sqft |
Source: 100% Real Estate, Inc Report a problem | ||
| 7/8/2013 | Sold | $123,934$87/sqft |
Source: Public Record Report a problem | ||
| 4/3/2013 | Sold | $123,934+45.8%$87/sqft |
Source: Public Record Report a problem | ||
| 6/15/2007 | Sold | $85,000$60/sqft |
Source: Public Record Report a problem | ||
Public tax history
| Year | Property taxes | Tax assessment |
|---|---|---|
| 2025 | $434 -0.8% | $8,140 -0.7% |
| 2024 | $437 -14.6% | $8,200 -13% |
| 2023 | $512 +2.7% | $9,420 +2.4% |
| 2022 | $499 -2.6% | $9,200 -2.3% |
| 2021 | $512 +0.4% | $9,420 +13.5% |
| 2020 | $510 +6.1% | $8,300 +6.1% |
| 2019 | $481 | $7,820 |
| 2018 | $481 | $7,820 |
| 2017 | $481 | $7,820 +0.3% |
| 2016 | $481 +43.5% | $7,800 +9.6% |
| 2013 | $335 -6.5% | $7,120 +2.9% |
| 2010 | $359 +28.1% | $6,920 +22.7% |
| 2003 | $280 | $5,640 |
| 2002 | $280 +4.1% | $5,640 +3.3% |
| 2001 | $269 +32.2% | $5,460 |
| 2000 | $203 | $5,460 |
Find assessor info on the county website
Monthly payment
Est. payment
Payment breakdown
Explore the cost of this home by adjusting the details. Changes won't be saved.Climate risks
Neighborhood: 36613
Similar homes
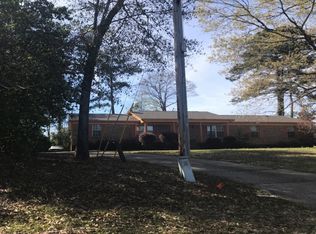
- $189,2004 bd2 ba1.2k sqft5328 Colonial Oaks Dr N, Mobile, AL 36618Auction
 MLS ID #7778795, Lisa Larkin, IXL Real Estate-Eastern Shore. GCMLS
 - $189,9003 bd2 ba1.2k sqft3130 Schillinger Rd N, Semmes, AL 36575For Sale
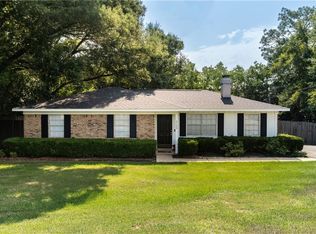 MLS ID #7815462, Sarah Nelson, Wellhouse Real Estate West LLC. GCMLS
 - $177,0003 bd2 ba1.2k sqft4615 Green Forest Ct, Mobile, AL 36618For Sale
 MLS ID #7816046, Jessica Muraro, Elite Real Estate Solutions, LLC. GCMLS
 - $185,0004 bd2 ba1.3k sqft902 Memory Ln, Mobile, AL 36608For Sale
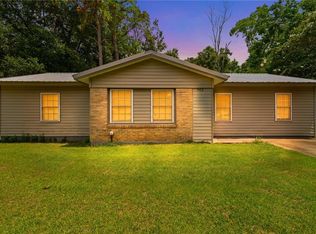 MLS ID #7811731, Alex Flowers, IXL Real Estate LLC. GCMLS
