Beautiful new construction in Springhill near the University of South Alabama campus. Tucked away quietly at the end of a cul de sac in the back of the well established Hilltop neighborhood. Gorgeous hardwood floors, wood staircase, pretty backsplash, high smooth ceilings, crown molding, open kitchen and living space, formal dining area, beautiful quartz countertops walk in pantry, high end appliances and a gourmet kitchen overlooking the family room with gas log fireplace. Master suite down stairs plus an extra bedroom or office and full bathroom. Upstairs has 2 large bedrooms with Jack & Jill bath plus an extra family room or flex space. Both upstairs bedrooms have walk in closets. Huge covered deck with wooden ceiling that overlooks a walking trail. Lots of storage space under the house in the back upgraded light fixtures. Built by Bent Willow Designs with all the bells & whistles. The well designed utility room has cabinets, sink and counterspace plus a walk in utility closet or extra walk in pantry. The entire home has soft close drawers and cabinets. Walk in attic space. Built in cabinets with counters in oversized garage.
Active
$779,700
5488 Hilltop Dr, Mobile, AL 36608
4beds
2,935sqft
Single Family Residence, Residential
Built in 2024
8,128 Square Feet Lot
$766,400 Zestimate®
$266/sqft
$-- HOA
What's special
Jack and jill bathGas log fireplaceFormal dining areaWood staircaseMaster suite down stairsExtra bedroom or officeWalk in pantry
- 172 days |
- 453 |
- 19 |
Zillow last checked:
Listing updated:
Listed by:
Elaine Sessions 251-751-1212,
Roberts Brothers West
Source: GCMLS,MLS#: 7710182
Loading...
Facts & features
Interior
Bedrooms & bathrooms
- Bedrooms: 4
- Bathrooms: 3
- Full bathrooms: 3
Heating
- Central, Natural Gas
Cooling
- Ceiling Fan(s), Central Air
Appliances
- Included: Dishwasher, Disposal, Gas Oven, Gas Range, Gas Water Heater, Microwave, Tankless Water Heater
- Laundry: Main Level, Mud Room
Features
- Double Vanity, Entrance Foyer, High Ceilings 10 ft Main, High Speed Internet, Walk-In Closet(s)
- Flooring: Carpet, Ceramic Tile, Hardwood
- Windows: None
- Basement: None
- Has fireplace: Yes
- Fireplace features: Family Room, Gas Starter, Keeping Room
Interior area
- Total structure area: 2,935
- Total interior livable area: 2,935 sqft
Property
Parking
- Total spaces: 2
- Parking features: Attached, Garage, Garage Door Opener, Kitchen Level
- Attached garage spaces: 2
Accessibility
- Accessibility features: None
Features
- Levels: Two
- Patio & porch: Covered, Deck, Front Porch, Rear Porch
- Exterior features: None
- Pool features: None
- Spa features: None
- Fencing: Wrought Iron
- Has view: Yes
- View description: Trees/Woods
- Waterfront features: None
Lot
- Size: 8,128 Square Feet
- Dimensions: 51 x 120 x 103 x 93
- Features: Other
Details
- Additional structures: None
- Parcel number: 2805153003040008
Construction
Type & style
- Home type: SingleFamily
- Architectural style: Mediterranean
- Property subtype: Single Family Residence, Residential
Materials
- Other
- Foundation: Pillar/Post/Pier
- Roof: Composition,Shingle
Condition
- true
- New construction: Yes
- Year built: 2024
Utilities & green energy
- Electric: 110 Volts, 220 Volts
- Sewer: Public Sewer
- Water: Public
- Utilities for property: Cable Available, Electricity Available, Natural Gas Available, Phone Available, Sewer Available, Underground Utilities, Water Available
Green energy
- Energy efficient items: None
Community & HOA
Community
- Features: Near Schools, Near Shopping, Near Trails/Greenway, Park, Sidewalks, Street Lights
- Subdivision: West Hill
Location
- Region: Mobile
Financial & listing details
- Price per square foot: $266/sqft
- Tax assessed value: $547,900
- Annual tax amount: $406
- Date on market: 1/27/2026
- Electric utility on property: Yes
- Road surface type: Asphalt, Paved
Estimated market value
$766,400
$728,000 - $805,000
$2,692/mo
Price history
| Date | Event | Price |
|---|---|---|
| 4/1/2026 | Price change | $779,700-2.5%$266/sqft |
Source:  GCMLS #7710182 Report a problem GCMLS #7710182 Report a problem | ||
| 1/27/2026 | Listed for sale | $799,700+0.1%$272/sqft |
Source: GCMLS #7710182 Report a problem | ||
| 1/26/2026 | Listing removed | $799,000-15.9%$272/sqft |
Source: Baldwin Realtors #375874 Report a problem | ||
| 5/2/2025 | Listed for sale | $950,000$324/sqft |
Source: Baldwin Realtors #375874 Report a problem | ||
Public tax history
| Year | Property taxes | Tax assessment |
|---|---|---|
| 2025 | $6,958 +1612.2% | $109,580 +1612.2% |
| 2024 | $406 | $6,400 |
| 2023 | $406 | $6,400 |
| 2022 | $406 | $6,400 |
| 2021 | $406 | $6,400 |
| 2020 | $406 -3% | $6,400 -3% |
| 2019 | $419 | $6,600 |
| 2018 | $419 | $6,600 |
| 2017 | $419 | $6,600 |
| 2016 | $419 | $6,600 |
| 2013 | $419 | $6,600 |
Find assessor info on the county website
Monthly payment
Est. payment
Payment breakdown
Explore the cost of this home by adjusting the details. Changes won't be saved.Climate risks
Neighborhood: Parkhill
Nearby schools
GreatSchools rating
- 5/10Mary B Austin Elementary SchoolGrades: K-5Distance: 2.2 mi
- 7/10Cl Scarborough Middle SchoolGrades: 6-8Distance: 2.9 mi
- NAMurphy High SchoolGrades: 10-12Distance: 5 mi
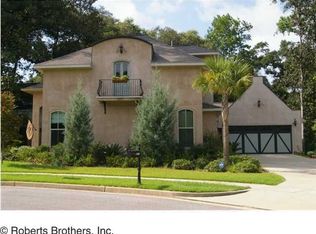
- $554,8005 bd3 ba2.9k sqft5487 Hilltop Dr S, Mobile, AL 36608Off Market
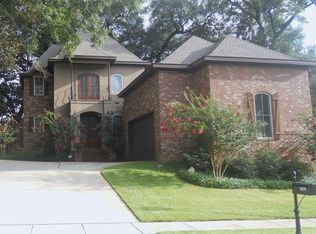
- $654,4004 bd3 ba3k sqft5479 Hilltop Dr S, Mobile, AL 36608Off Market
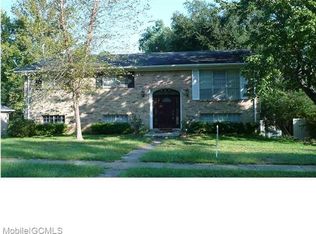
- $223,1005 bd2 ba2.3k sqft112 Vanderbilt Dr, Mobile, AL 36608Off Market
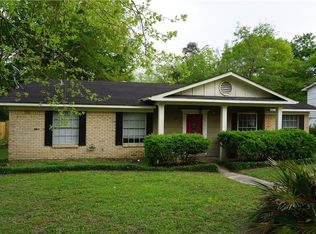
- $198,9004 bd2 ba1.6k sqft116 Vanderbilt Dr, Mobile, AL 36608Off Market
- $199,9003 bd2 ba1.7k sqft108 Vanderbilt Dr, Mobile, AL 36608Sold
- $208,7003 bd2 ba-- sqft5472 Hilltop Dr S, Mobile, AL 36608Off Market
- $205,0003 bd2 ba1.2k sqft120 Vanderbilt Dr, Mobile, AL 36608Sold
- $250,0003 bd2 ba1.5k sqft5471 Hilltop Dr S, Mobile, AL 36608Sold
A local agent can set up tours, give advice and negotiate with sellers.
Similar homes
- $859,0005 bd4 ba3.3k sqft4543 Kingsway Dr, Mobile, AL 36608For Sale
 MLS ID #7783787, Matt Diamond, Diamond Properties. GCMLS
 - $660,0004 bd4 ba3.3k sqft4254 Horloesther Ct, Mobile, AL 36608For Sale
 MLS ID #7785804, Ellie Edwards, L L B & B, Inc.. GCMLS
 - $725,0004 bd3 ba2.9k sqft229 Lakewood Dr W, Mobile, AL 36608For Sale
 MLS ID #7783957, Aleen Grow, Blue Heron Realty. GCMLS
 - $599,6154 bd3 ba3.1k sqft305 Trent Mill Ct, Mobile, AL 36608For Sale
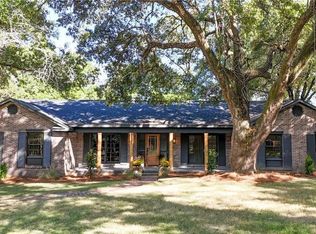 MLS ID #7780329, Matthew White, Wellhouse Real Estate LLC - Mobile. GCMLS
 - $835,0005 bd5 ba4k sqft3983 Wimbledon Park, Mobile, AL 36608For SaleMLS ID #7802189, Leder Stokes, Courtney & Morris Springhill. GCMLS
- $566,0005 bd4 ba2.8k sqft312 Springhill Woods Dr E, Mobile, AL 36608For SaleMLS ID #7779974, Grace Pond, Roberts Realty Group Inc. GCMLS
- $735,0005 bd4 ba3.3k sqft1100 Bristol Ct, Mobile, AL 36608For SaleMLS ID #7663887, Stacey Head, Sam Winter and Company, Inc. GCMLS
- $899,5004 bd4 ba4.3k sqft3963 Wimbledon Park, Mobile, AL 36608For SaleMLS ID #7801271, Chris King, Roberts Brothers TREC. GCMLS
- $486,9004 bd3 ba3.4k sqft4776 Falls Church Rd, Mobile, AL 36608For SaleMLS ID #7714260, Chris King, Roberts Brothers TREC. GCMLS
- $439,9005 bd3 ba2.9k sqft6058 Highland Woods Dr N, Mobile, AL 36608For SaleMLS ID #7796249, Jessica Wright, Wellhouse Real Estate LLC - Mobile. GCMLS
- $529,5005 bd3 ba4k sqft513 Shenandoah Rd W, Mobile, AL 36608For SaleMLS ID #7654137, Katherine Mccarron, McCarron Real Estate. GCMLS
- $399,0003 bd3 ba2.5k sqft424 Hounds Run W, Mobile, AL 36608For SaleMLS ID #7786160, Brandy Alidor, Better Homes & Gardens RE Platinum Properties. GCMLS
- $790,0004 bd4 ba4k sqft3115 Dog River Rd, Theodore, AL 36582For SaleMLS ID #7802515, Clinton Flowers, National Land Realty. GCMLS
- $425,0005 bd4 ba2.2k sqft3933 Radnor Ave, Mobile, AL 36608For SaleMLS ID #7712069, Mia Burmeister-Laws, Cooper & Co Inc.. GCMLS
- $1,125,0004 bd5 ba4.1k sqft4 Savannah Ct, Mobile, AL 36608For SaleMLS ID #7734129, Michael Subirats, Roberts Brothers TREC. GCMLS
- $699,9995 bd4 ba2.4k sqft15 Semmes Ave, Mobile, AL 36604For SaleMLS ID #7730885, Matthew White, Wellhouse Real Estate LLC - Mobile. GCMLS
- $419,0004 bd3 ba2.5k sqft1825 Springhill Trce, Mobile, AL 36608For SaleMLS ID #7696461, Laura Reeves, Coastal Alabama Real Estate. GCMLS
- $635,0004 bd4 ba2.8k sqft1900 Old Government St, Mobile, AL 36606For SaleMLS ID #7729336, Becca Shaw, Keller Williams Mobile. GCMLS
- $529,9005 bd4 ba3.1k sqft1087 Southern Way, Mobile, AL 36609For SaleMLS ID #7794262, Holli Revell, Wellhouse Real Estate LLC - Mobile. GCMLS
- $779,9004 bd3 ba3.2k sqft8283 Privet Dr, Saraland, AL 36571For SaleMLS ID #7706560, Phillip Curtin, Curtin-Burdette. GCMLS
