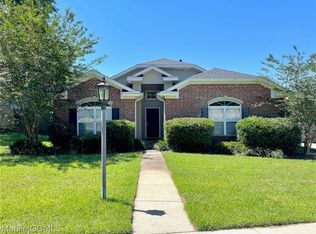
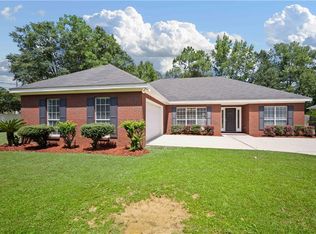
Nestled in Ashmoor Place community of West Mobile, this well-maintained 3-bedroom, 2-bath home blends classic charm with thoughtful updates. Warm hardwood floors, fresh paint, and elegant built-ins frame the inviting living area, where a gas-log fireplace creates a cozy focal point. A formal dining room offers space for gatherings, while the bright kitchen features white cabinetry, solid-surface countertops, a breakfast area, and a convenient pantry. The master suite is a true retreat, highlighted by trey ceilings, a walk-in closet, and a spacious bath with a double vanity. A split bedroom plan ensures privacy, with two additional bedrooms and a full bath located on the opposite side of the home. Outside, enjoy a covered patio overlooking the privacy fenced backyard to relax or entertain. A double side-entry garage adds curb appeal and functionality. This Ashmoor Place gem offers comfort, style, and a location close to West Mobile conveniences—move-in ready and easy to love.
Active
$299,900
1628 Ashmoor Dr W, Mobile, AL 36695
3beds
1,942sqft
Single Family Residence, Residential
Built in 2004
0.3 Acres Lot
$-- Zestimate®
$154/sqft
$17/mo HOA
What's special
Gas-log fireplaceFresh paintElegant built-insPrivacy fenced backyardFormal dining roomSolid-surface countertopsConvenient pantry
- 2 days
- 574
- 43
Zillow last checked:
Listing updated:
Listed by:
Rose Melton 251-604-8415,
Better Homes & Gardens RE Platinum Properties
Source: GCMLS,MLS#: 7834205
Facts & features
Interior
Bedrooms & bathrooms
- Bedrooms: 3
- Bathrooms: 2
- Full bathrooms: 2
Heating
- Central
Cooling
- Central Air
Appliances
- Included: Dishwasher, Electric Range
- Laundry: Laundry Room
Features
- Bookcases, Double Vanity, Tray Ceiling(s), Walk-In Closet(s)
- Flooring: Carpet, Ceramic Tile, Hardwood
- Windows: None
- Basement: None
- Has fireplace: Yes
- Fireplace features: Family Room, Gas Log
Interior area
- Total structure area: 1,942
- Total interior livable area: 1,942 sqft
Video & virtual tour
Property
Parking
- Total spaces: 2
- Parking features: Attached, Garage, Garage Door Opener, Garage Faces Side, Level Driveway
- Attached garage spaces: 2
- Has uncovered spaces: Yes
Accessibility
- Accessibility features: None
Features
- Levels: One
- Patio & porch: Covered, Front Porch, Patio
- Exterior features: Other
- Pool features: None
- Spa features: None
- Fencing: Back Yard,Privacy
- Has view: Yes
- View description: Other
- Waterfront features: None
Lot
- Size: 0.3 Acres
- Dimensions: 124 x 78 x 129 x 131
- Features: Back Yard, Corner Lot, Landscaped
Details
- Parcel number: 2809311000012167
- Special conditions: Sold As/Is
Construction
Type & style
- Home type: SingleFamily
- Architectural style: Traditional
- Property subtype: Single Family Residence, Residential
Materials
- Brick
- Foundation: Slab
- Roof: Shingle
Condition
- Year built: 2004
Utilities & green energy
- Electric: 110 Volts
- Sewer: Public Sewer
- Water: Public
- Utilities for property: Cable Available, Electricity Available, Natural Gas Available, Sewer Available, Underground Utilities, Water Available
Green energy
- Energy efficient items: None
Community & HOA
Community
- Features: None
- Subdivision: Ashmoor Place
HOA
- Has HOA: Yes
- HOA fee: $200 annually
Location
- Region: Mobile
Financial & listing details
- Price per square foot: $154/sqft
- Tax assessed value: $251,200
- Annual tax amount: $1,152
- Date on market: 9/8/2026
- Electric utility on property: Yes
- Road surface type: Asphalt
Estimated market value
Not available
Estimated sales range
Not available
Not available
Price history
| Date | Event | Price |
|---|---|---|
| 9/8/2026 | Listed for sale | $299,900+9.1%$154/sqft |
Source:  GCMLS #7834205 Report a problem GCMLS #7834205 Report a problem | ||
| 8/5/2024 | Sold | $275,000-1.8%$142/sqft |
Source: Public Record Report a problem | ||
| 7/16/2024 | Pending sale | $279,900$144/sqft |
Source:  RE/Max of Alabama #7377916 Report a problem RE/Max of Alabama #7377916 Report a problem | ||
| 6/27/2024 | Price change | $279,900-8.2%$144/sqft |
Source: GCMLS #7377916 Report a problem | ||
| 6/7/2024 | Price change | $304,900-3.2%$157/sqft |
Source: GCMLS #7377916 Report a problem | ||
| 4/29/2024 | Listed for sale | $315,000$162/sqft |
Source: GCMLS #7377916 Report a problem | ||
Public tax history
| Year | Property taxes | Tax assessment |
|---|---|---|
| 2025 | $1,152 +17% | $25,140 +16% |
| 2024 | $984 -2.8% | $21,680 -2.6% |
| 2023 | $1,013 -1% | $22,260 -1% |
| 2022 | $1,023 +24.3% | $22,480 +22.4% |
| 2021 | $823 -2% | $18,360 -1.8% |
| 2020 | $840 +2.1% | $18,700 +2% |
| 2019 | $822 -0.2% | $18,340 -0.9% |
| 2018 | $824 -0.7% | $18,500 |
| 2017 | $830 | $18,500 +0.2% |
| 2016 | $830 -6.6% | $18,460 -2.7% |
| 2013 | $888 -2.1% | $18,980 -5.6% |
| 2010 | $908 | $20,100 |
Find assessor info on the county website
Monthly payment
Est. payment
Payment breakdown
Explore the cost of this home by adjusting the details. Changes won't be saved.Climate risks
Neighborhood: Second Creek
Nearby schools
Schools provided by the listing agent
- Elementary: O'Rourke
- Middle: Burns
- High: WP Davidson
Source: GCMLS. This data may not be complete. We recommend contacting the local school district to confirm school assignments for this home.
Similar homes
- $--3 bd3 ba1.5k sqft1500 Gaylord Dr, Mobile, AL 36695Auction
 Auction.com 2
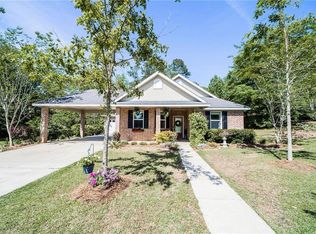
 - $315,0003 bd2 ba2k sqft815 McNeil Ave, Mobile, AL 36609For Sale
 MLS ID #7834144, Michelle Autio, Roberts Brothers TREC. GCMLS
 - $275,0004 bd2 ba2k sqft7201 Ashmoor Dr N, Mobile, AL 36695For Sale
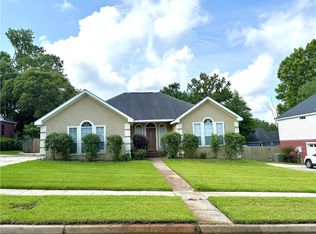 MLS ID #7778187, Timothy Mills, The Mills Company LLC. GCMLS
 - $321,3003 bd2 ba1.7k sqft8700 Irongate Way, Mobile, AL 36695For Sale
 MLS ID #7831399, Hon Nguyen Beck, Beck Properties Real Estate. GCMLS
