Skip main navigation
Closed
  • $365,000

    8525 Gayla Ct, Mobile, AL 36695

    4beds
    2,309sqft
    Residential
    Built in 1999
    0.25 Acres Lot
    $362,500 Zestimate®
    $158/sqft
    $2,164 Estimated rent

    Home value

    $362,500

    $334,000 - $395,000

    $2,164/mo

    Zestimate® history
    Loading
    Loading...

    Owner options

    List your home for rent

    $2,164/mo

    Rent Zestimate®

    Find your next renter with Zillow Rental Manager. Plus, with online applications, you can quickly screen prospective tenants – for free.

    Learn more

    $2,164/mo

    Rent Zestimate®

    Refinance and save

    $1,901/mo

    Est. payment

    Refinancing to a lower rate could help reduce your monthly payments and save thousands over the life of the loan.

    See today's rates

    $1,901/mo

    Est. payment

    Explore your selling options

    Work with a Zillow partner agent

    Leverage their expertise and Zillow's premium Showcase listings to get your home seen by more buyers.

    Get started

    List with your own agent

    Get your home in front of millions of buyers by listing it on Zillow.

    Learn how to do it

    Sell it yourself

    Take full control of how buyers see your home on Zillow by listing For Sale by Owner (FSBO).

    List your home

    What's special

    Two-car garageDouble vanityEn suite bathFreshness and styleIsland breakfast barSpacious kitchenOpen living spaces
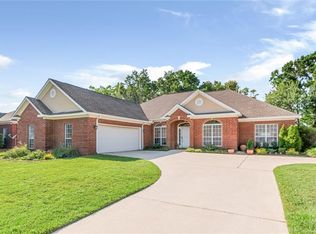
    This stunning four-bedroom, 2.5-bath home offers a modern split floor plan and open living spaces ideal for both privacy and entertaining. The open living area seamlessly connects to a spacious kitchen and open to the beautiful living room. The completely remodeled kitchen features an unbelievable Butler’s pantry, granite countertops and island breakfast bar making it perfect for cooking and hosting gatherings. Recently updated and completely repainted in 2023, the interior exudes freshness and style. The two-car garage provides convenient access through a laundry room that includes a practical drop spot for all your essentials. The spacious master bedroom boasts an en suite bath with a separate shower and jetted tub, double vanity and offers a luxurious retreat. The flooring is beautiful and new throughout. Four bedrooms allow flexibility as you desire. All bedrooms are spacious with roomy closets. Don’t overlook the expansive back yard perfect for entertaining, pets, children or whatever you wish. Less than desirable trees were removed and leave the landscape ready to be beautified as you desire. This home combines functionality with exemplary design, making it an exceptional choice for today’s lifestyle. Buyer to verify all information during due diligence.

    Zillow last checked:

    Listing updated:

    Listed by:

    Sheila Yarborough 251-753-2826,

    Bellator Real Estate, LLC

    Bought with:

    Non Member

    Source: Baldwin Realtors,MLS#: 383410MLS Logo

    Facts & features

    Interior

    Bedrooms & bathrooms
    • Bedrooms: 4
    • Bathrooms: 3
    • Full bathrooms: 2
    • 1/2 bathrooms: 1
    Primary bathroom
    • Features: Double Vanity, Jetted Tub, Separate Shower
    Heating
    • Heat Pump
    Cooling
    • Electric
    Appliances
    • Included: Dishwasher, Cooktop
    Features
    • Entrance Foyer, Ceiling Fan(s), En-Suite, High Ceilings, High Speed Internet, Split Bedroom Plan
    • Flooring: Luxury Vinyl Plank
    • Has basement: No
    • Number of fireplaces: 1
    Interior area
    • Total structure area: 2,309
    • Total interior livable area: 2,309 sqft

    Property

    Parking
    • Total spaces: 2
    • Parking features: Garage, Garage Door Opener
    • Garage spaces: 2
    Features
    • Levels: One
    • Stories: 1
    • Patio & porch: Rear Porch
    • Has spa: Yes
    • Fencing: Fenced
    • Has view: Yes
    • View description: Eastern View
    • Waterfront features: No Waterfront
    Lot
    • Size: 0.25 Acres
    • Dimensions: 90 x 130 x 90 x 130
    • Features: Less than 1 acre, Level, Subdivided
    Details
    • Parcel number: 3401020001001.009
    • Zoning description: Single Family Residence

    Construction

    Type & style
    • Home type: SingleFamily
    • Architectural style: Other
    • Property subtype: Residential
    Materials
    • Brick, Stucco
    • Foundation: Slab
    • Roof: Dimensional
    Condition
    • Resale
    • New construction: No
    • Year built: 1999

    Utilities & green energy

    • Electric: Alabama Power
    • Sewer: Public Sewer

    Community & HOA

    Community
    • Features: None
    • Subdivision: Carrington
    HOA
    • Has HOA: Yes
    • Services included: Maintenance Grounds
    • HOA fee: $200 annually
    Location
    • Region: Mobile

    Financial & listing details

    • Price per square foot: $158/sqft
    • Tax assessed value: $340,300
    • Annual tax amount: $1,423
    • Price range: $365K - $365K
    • Date on market: 8/7/2025
    • Ownership: Whole/Full

    Price history

    DateEventPrice
    3/6/2026Sold$365,000$158/sqft
    Source: Baldwin Realtors #383410 Report a problem
    2/6/2026Pending sale$365,000$158/sqft
    Source: GCMLS #7708553 Report a problem
    1/21/2026Listed for sale$365,000$158/sqft
    Source: GCMLS #7628860 Report a problem
    12/23/2025Pending sale$365,000$158/sqft
    Source: GCMLS #7628860 Report a problem
    12/20/2025Listed for sale$365,000$158/sqft
    Source: GCMLS #7628860 Report a problem
    11/19/2025Pending sale$365,000$158/sqft
    Source: GCMLS #7628860 Report a problem
    8/7/2025Listed for sale$365,000+21.7%$158/sqft
    Source: Baldwin Realtors #383410 Report a problem
    7/13/2023Sold$299,900$130/sqft
    Source: Public Record Report a problem
    6/9/2023Price change$299,900-4.9%$130/sqft
    Source: GCMLS #7210138 Report a problem
    5/28/2023Listed for sale$315,330+43.4%$137/sqft
    Source: GCMLS #7210138 Report a problem
    1/19/2018Sold$219,900$95/sqft
    Source: EXIT Realty solds #6180420860701659911 Report a problem
    11/21/2017Price change$219,900-0.9%$95/sqft
    Source: Exit Realty Lyon & Associates #602048 Report a problem
    9/7/2017Price change$221,900-0.9%$96/sqft
    Source: Exit Realty Lyon & Assoc Fhope #602048 Report a problem
    8/3/2017Price change$223,900-0.4%$97/sqft
    Source: Exit Realty Lyon & Assoc Fhope #602048 Report a problem
    7/15/2017Listed for sale$224,900$97/sqft
    Source: Exit Realty Lyon & Assoc Fhope #602048 Report a problem

    Public tax history

    YearProperty taxesTax assessment
    2025$1,527 +7.3%$32,860 +7%
    2024$1,423 +39.6%$30,720 +37.1%
    2023$1,019 +6.1%$22,400 +5.7%
    2022$961 +7.5%$21,200 +7%
    2021$894 -1.1%$19,820 -1%
    2020$904 -1.9%$20,020 -1.8%
    2019$921 $20,380 +6.6%
    2018$921 +12.6%$19,120 +4.7%
    2017$819 $18,260 -1%
    2016$819 -8.2%$18,440 -5.9%
    2013$891 -3.6%$19,600 -4.1%
    2010$924 +46.6%$20,440 +42.1%
    2003$630 $14,380
    2002$630 -13.7%$14,380 -12.5%
    2001$730 +9.9%$16,440
    2000$665 $16,440
    Find assessor info on the county website

    Neighborhood: Yorkwood

    Nearby schools

    GreatSchools rating
    Schools provided by the listing agent
    • Elementary: O'Rourke
    • Middle: Bernice J Causey
    • High: Baker

    Source: Baldwin Realtors. This data may not be complete. We recommend contacting the local school district to confirm school assignments for this home.

    Get a cash offer in 3 minutes
    Find out how much your home could sell for in as little as 3 minutes with a no-obligation cash offer.
    Estimated market value
    $362,500
    Get a cash offer in 3 minutes
    Find out how much your home could sell for in as little as 3 minutes with a no-obligation cash offer.
    Estimated market value
    $362,500