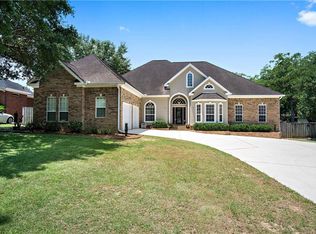
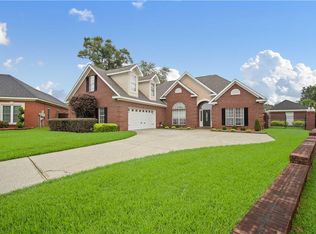
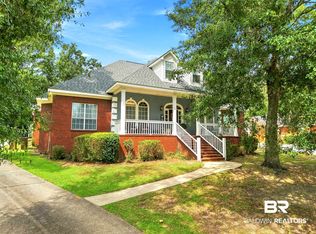
Nestled in the Dawes Lake Estates neighborhood, this 4-bedroom, 3.5-bathroom, split-plan is just under 2900 sq ft and offers the perfect blend of sophistication and serene everyday living. Step inside to an airy, light-filled retreat featuring tall ceilings, elegant crown molding, and a wall of windows that floods the home with natural light and serene views of the backyard. The main living area showcases hardwood floors, while tile services the wet areas, and carpet in the bedrooms. Kitchen has gas range and new dishwasher as well as a microwave that functions as an oven when needed. The primary suite includes a jetted tub, separate shower and spacious walk-in closet. Upstairs is a full bedroom, bathroom and large flex room. The thoughtfully designed layout flows effortlessly, but the real peace of mind lies in the recent upgrades: a brand-new HVAC system (complete with a transferable warranty and an I Wave-R air purifier), a new hot water heater, and smart home features including a MyQ-enabled smart garage door opener and Ring doorbell. The home is also hard wired for full security. Outdoors, escape to your own private oasis with full sprinkler system. The fenced backyard offers privacy and flowering shade trees, blueberry bushes and persimmon tree as well as a spacious covered porch, a handy outbuilding with electricity and an additional storage area. Turnkey, energy-efficient, and wonderfully maintained—schedule your private tour today before this Dawes Lakes Estates gem is gone!
Pending
Price cut: $10K (8/28)
$469,000
8877 Dawes Lake Rd S, Mobile, AL 36619
4beds
2,870sqft
Single Family Residence
Built in 1999
-- sqft lot
$-- Zestimate®
$163/sqft
$35/mo HOA
What's special
Additional storage areaSpacious walk-in closetAiry light-filled retreatNew dishwasherTall ceilingsKitchen has gas rangeHardwood floors
- 6 days
- 407
- 10
Zillow last checked:
Listing updated:
Listed by:
Melissa L Singleton CELL:251-406-1833,
Coldwell Banker Reehl Properties Fairhope
Source: Baldwin Realtors,MLS#: 399599
Facts & features
Interior
Bedrooms & bathrooms
- Bedrooms: 4
- Bathrooms: 4
- Full bathrooms: 3
- 1/2 bathrooms: 1
Heating
- Electric
Cooling
- Electric
Appliances
- Included: Dryer, Washer, Disposal, Microwave, Dishwasher
Features
- En Suite, Ceiling Fan(s), High Ceilings, Termite Contract, Split Bedroom Plan
- Flooring: Tile, Wood, Carpet
- Number of fireplaces: 1
- Fireplace features: Gas Log, Great Room
Interior area
- Total interior livable area: 2,870 sqft
Video & virtual tour
Property
Parking
- Parking features: Attached, Double Garage, Garage Door Opener
- Has garage: Yes
Features
- Stories: 1
- Patio & porch: Covered Patio
- Pool features: None
- Fencing: Fenced
- Has view: Yes
- View description: None/Not Applicable
- Waterfront features: No Waterfront
Lot
- Features: Some Trees, Less Than 1 Acre
Details
- Parcel number: 3401110000003046
- Special conditions: None
Construction
Type & style
- Home type: SingleFamily
- Architectural style: Traditional
- Property subtype: Single Family Residence
Materials
- Roof: Dimensional
Condition
- Year built: 1999
Utilities & green energy
- Utilities for property: Mobile Gas, Water City, Alabama Power, Sewage Septic
Community & HOA
Community
- Features: More Than Two Pets Allowed
- Security: Smoke Detector(s)
- Subdivision: West Mobile
HOA
- Has HOA: Yes
- Services included: Common Area Insurance, Common Area Maintenance
- HOA fee: $418 annually
- HOA name: Dawes Lake POA
Location
- Region: Mobile
Financial & listing details
- Price per square foot: $163/sqft
- Tax assessed value: $338,400
- Annual tax amount: $1,574
- Date on market: 7/24/2026
- Ownership type: Whole Full
Estimated market value
Not available
Estimated sales range
Not available
Not available
Price history
| Date | Event | Price |
|---|---|---|
| 10/1/2026 | Pending sale | $469,000$163/sqft |
Source:  Baldwin Realtors #399599 Report a problem Baldwin Realtors #399599 Report a problem | ||
| 8/28/2026 | Price change | $469,000-2.1%$163/sqft |
Source: Baldwin Realtors #399599 Report a problem | ||
| 7/24/2026 | Listed for sale | $479,000$167/sqft |
Source: Baldwin Realtors #399599 Report a problem | ||
Public tax history
| Year | Property taxes | Tax assessment |
|---|---|---|
| 2025 | $1,574 +4.8% | $33,840 +4.6% |
| 2024 | $1,501 +0.8% | $32,340 +0.8% |
| 2023 | $1,489 +8.8% | $32,080 +8.4% |
| 2022 | $1,369 +9.1% | $29,600 +8.7% |
| 2021 | $1,254 -3% | $27,240 -2.9% |
| 2020 | $1,293 +0.3% | $28,040 +0.3% |
| 2019 | $1,289 | $27,960 +5.6% |
| 2018 | $1,289 +5.9% | $26,480 |
| 2017 | $1,217 | $26,480 -7% |
| 2016 | $1,217 -15.4% | $28,460 -7.4% |
| 2013 | $1,438 -4% | $30,740 -4.7% |
| 2010 | $1,498 +34.1% | $32,260 +32.2% |
| 2003 | $1,116 | $24,400 |
| 2002 | $1,116 -0.7% | $24,400 -0.7% |
| 2001 | $1,124 -48.5% | $24,560 -50% |
| 2000 | $2,184 | $49,080 |
Find assessor info on the county website
Monthly payment
Est. payment
Payment breakdown
Explore the cost of this home by adjusting the details. Changes won't be saved.Climate risks
Neighborhood: D'Iberville
Nearby schools
Schools provided by the listing agent
- Elementary: Hutchens/Dawes Elementary
- Middle: Bernice J. Causey Middle
- High: Baker High
Source: Baldwin Realtors. This data may not be complete. We recommend contacting the local school district to confirm school assignments for this home.
Similar homes
- $434,9404 bd3 ba2.6k sqft3360 Gatewood Dr W, Mobile, AL 36619For Sale
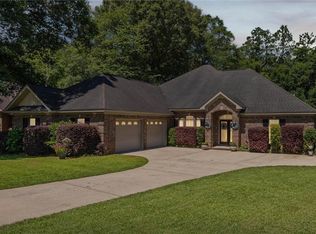 MLS ID #7769227, Natalya Baranyuk, Roberts Brothers West. GCMLS
 - $550,0004 bd4 ba3.1k sqft3176 Cedar Ct, Mobile, AL 36619For Sale
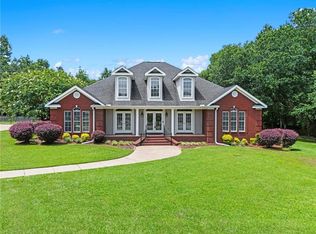 MLS ID #7783169, Stefani Horn, Bellator Real Estate, LLC. GCMLS
 - $419,0004 bd4 ba2.3k sqft2277 Chapel Hill Dr, Mobile, AL 36695For Sale
 MLS ID #7838649, Rosie Vo, IXL Real Estate LLC. GCMLS
 - $439,9005 bd3 ba3.3k sqft7550 Mallard Dr, Mobile, AL 36695Active
 MLS ID #410311, Jeremy Miller, Local Realty. Baldwin Realtors
