Welcome to 2860 Pretty Branch Dr E. 3 bedroom 2 -bath home. You will appreciate the space this home offers, in addition to large lot, front proch, deck, wood burning fire place.. Don’t miss this opportunity to own a piece of Mobile Alabama exciting future! Alabama Right of Redemption Laws may apply. The U.S. Dept. of Housing and Urban Development- HUD owns the property. HUD Case# 011-611788. Insurability Code is "INSURABLE WITH REPAIR ESCROW,(IN) Subject to Buyer's Appraisal. The seller makes no representations or warranties regarding the property's condition. HUD Homes are Sold AS-IS. Equal Housing Opportunity. ALL Bids online HUDHOMESTORE.GOV
Active
Est. $165,000
2860 Pretty Branch Dr E, Mobile, AL 36618
3beds
1,904sqft
Single Family Residence, Residential
Built in ----
1.4 Acres Lot
$162,100 Zestimate®
$87/sqft
$-- HOA
What's special
Large lotWood burning fireplace
- 25 days
- 2,487
- 226
Likely to sell faster than
Zillow last checked:
Listing updated:
Listed by:
Shelia Coleman 770-713-1759,
The Vine Realty Group
Source: GCMLS,MLS#: 7843784
Facts & features
Interior
Bedrooms & bathrooms
- Bedrooms: 3
- Bathrooms: 2
- Full bathrooms: 2
Heating
- Central
Cooling
- Central Air
Appliances
- Included: Dishwasher
Features
- Entrance Foyer
- Flooring: Carpet, Ceramic Tile
- Windows: None
- Basement: None
- Has fireplace: Yes
- Fireplace features: Wood Burning Stove
Interior area
- Total structure area: 1,904
- Total interior livable area: 1,904 sqft
Video & virtual tour
Property
Parking
- Total spaces: 3
- Parking features: Driveway, Garage
- Garage spaces: 3
- Has uncovered spaces: Yes
Accessibility
- Accessibility features: None
Features
- Levels: One
- Patio & porch: Front Porch, Patio
- Exterior features: Private Yard
- Pool features: None
- Spa features: None
- Fencing: Back Yard
- Has view: Yes
- Waterfront features: None
Lot
- Size: 1.4 Acres
- Features: Back Yard, Front Yard
Details
- Additional structures: None
- Parcel number: 230930400004401
- Special conditions: HUD Owned,Government Owned
Construction
Type & style
- Home type: SingleFamily
- Architectural style: Ranch
- Property subtype: Single Family Residence, Residential
Materials
- Brick 3 Sided, HardiPlank Type
- Foundation: Slab
- Roof: Composition,Shingle
Utilities & green energy
- Electric: None
- Sewer: Septic Tank
- Water: Public
- Utilities for property: Cable Available, Electricity Available, Sewer Available, Underground Utilities, Water Available
Green energy
- Energy efficient items: None
Community & HOA
Community
- Features: None
- Subdivision: Pretty Branch Estates
Location
- Region: Mobile
Financial & listing details
- Price per square foot: $87/sqft
- Tax assessed value: $166,200
- Annual tax amount: $1,612
- Date on market: 9/24/2026
- Electric utility on property: Yes
- Road surface type: Paved
Foreclosure details
Estimated market value
$162,100
$154,000 - $170,000
$1,556/mo
Price history
| Date | Event | Price |
|---|---|---|
| 9/24/2026 | Listed for sale | $165,000-34%$87/sqft |
Source:  GCMLS #7843784 Report a problem GCMLS #7843784 Report a problem | ||
| 5/29/2026 | Sold | $250,059+104.1%$131/sqft |
Source: Public Record Report a problem | ||
| 7/19/2017 | Listing removed | $122,500$64/sqft |
Source: RE/MAX Partners #600322 Report a problem | ||
| 5/31/2017 | Listed for sale | $122,500+6.6%$64/sqft |
Source: Re/Max Partners #600322 Report a problem | ||
| 4/7/2014 | Listing removed | $114,900$60/sqft |
Source: RE/MAX Select #504763 Report a problem | ||
| 4/3/2014 | Listed for sale | $114,900$60/sqft |
Source: RE/MAX Select #504763 Report a problem | ||
Public tax history
| Year | Property taxes | Tax assessment |
|---|---|---|
| 2025 | $1,612 +5.8% | $33,240 +5.8% |
| 2024 | $1,524 -1.9% | $31,420 -1.9% |
| 2023 | $1,553 +6.5% | $32,020 +6.5% |
| 2022 | $1,458 | $30,060 +101.2% |
| 2021 | -- | $14,940 -0.1% |
| 2020 | -- | $14,960 +0.1% |
| 2019 | -- | $14,940 |
| 2018 | -- | $14,940 |
| 2017 | -- | $14,940 -2.6% |
| 2016 | -- | $15,340 -1.8% |
| 2013 | -- | $15,620 -1% |
| 2010 | -- | $15,780 |
| 2003 | -- | -- |
| 2002 | $383 | $10,100 |
| 2001 | -- | -- |
| 2000 | -- | -- |
Find assessor info on the county website
Monthly payment
Climate risks
Neighborhood: Bienville


Similar homes
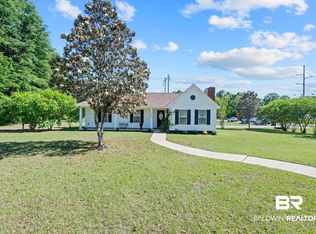
- $154,5003 bd2 ba1.6k sqft6350 Sherry Dr, Mobile, AL 36618Active
 MLS ID #410104, Cliff J Glansen, FlatFee.com. Baldwin Realtors
 - $180,0003 bd2 ba1.3k sqft1821 Princeton Woods Dr W, Mobile, AL 36618For Sale
 MLS ID #7848420, Andrea Thornton-Sullivan, Wellhouse Real Estate West LLC. GCMLS
 - $195,2054 bd2 ba1.5k sqft1515 Orchard Dr W, Mobile, AL 36618For Sale
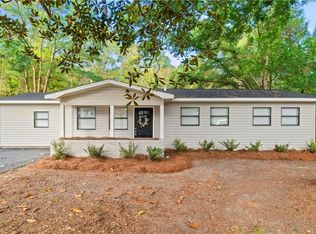 MLS ID #7854423, Ashley Lambert, Wellhouse Real Estate West LLC. GCMLS
 - $180,0004 bd2 ba1.9k sqft8986 Julie St, Mobile, AL 36608For Sale
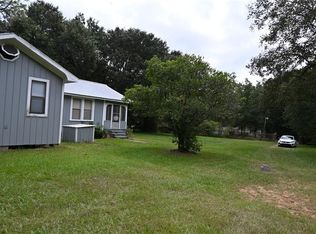 MLS ID #7855540, Michael Matheny, RE/MAX Realty Professionals. GCMLS
